
Member Features
Find Real Estate Bargain!
Full foreclosure details
Home value, equity and ownership info
Find homes priced below market
Get full access with a FREE Account
Already a member?
$3,138,000
Listing Price4beds
4baths
4,554sqft
3,125sqft lot
450 Detroit St, Denver, CO 80206
Member Features
Find Real Estate Bargain!
Full foreclosure details
Home value, equity and ownership info
Find homes priced below market
Get full access with a FREE Account
Already a member?
For Sale
Off Market
Home type
Price / sqft
Year built
Home Details
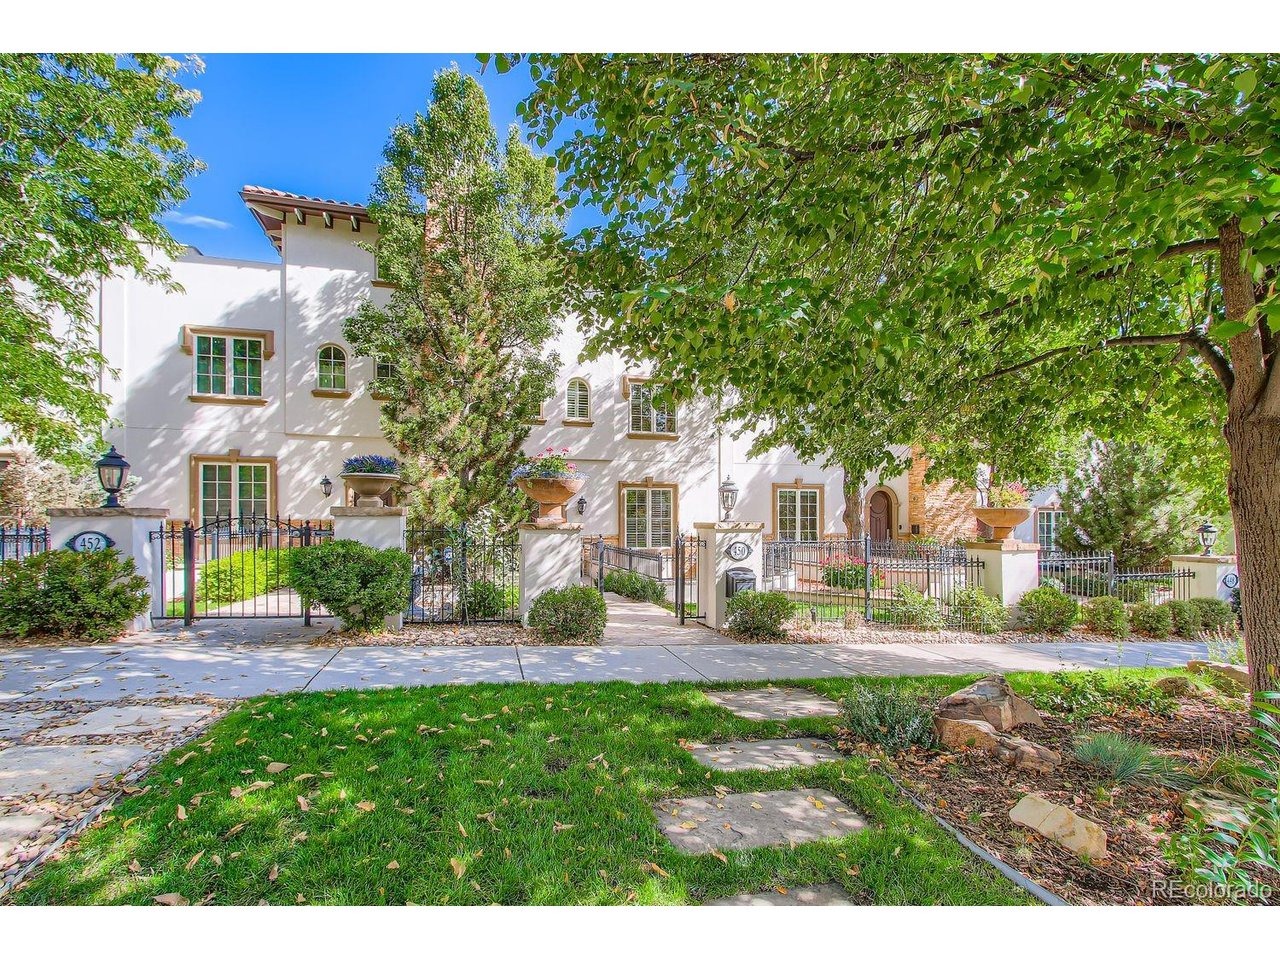
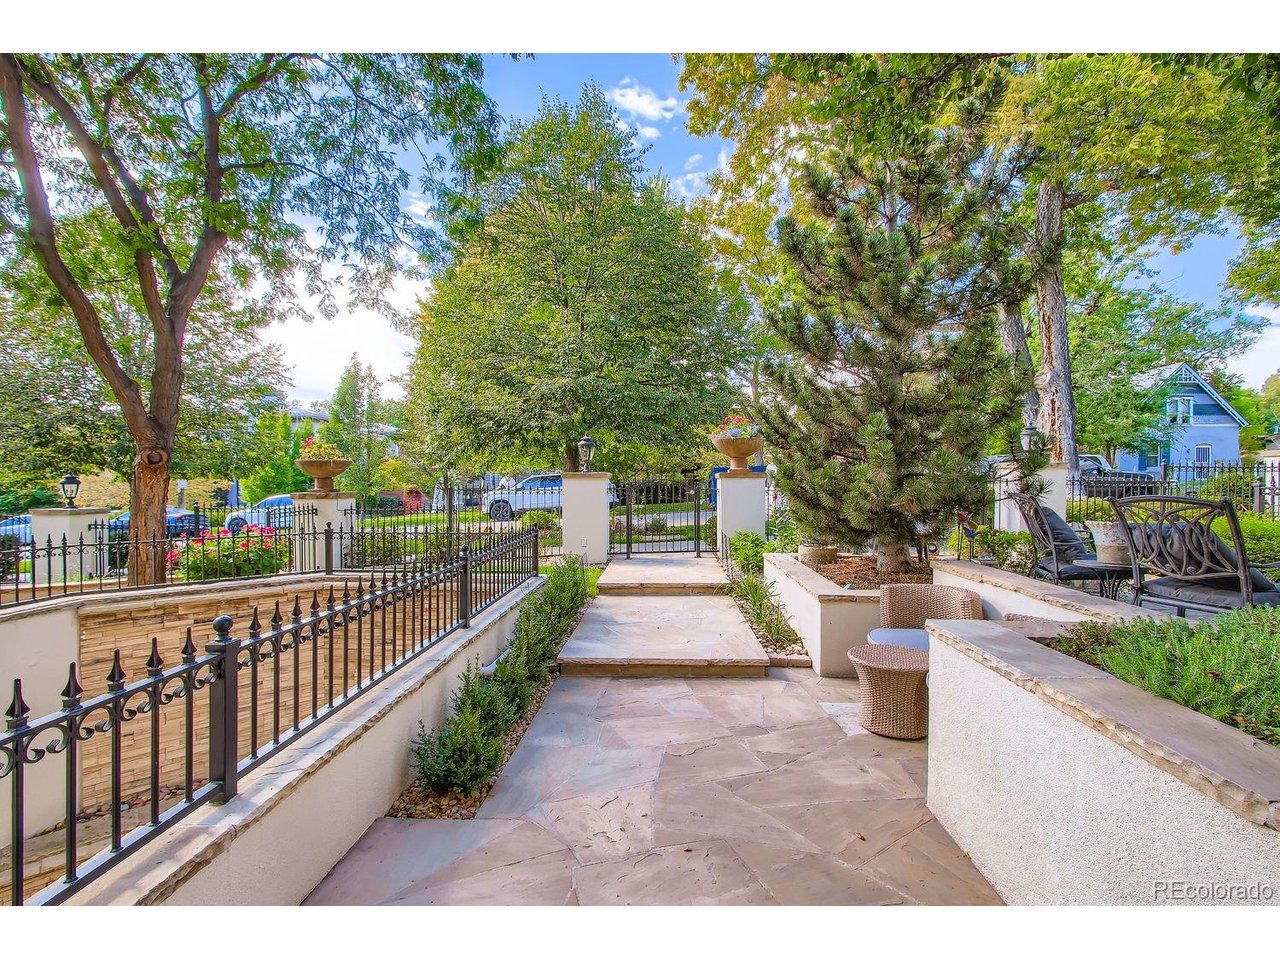
**Luxury Cherry Creek North Residence | Private Elevator | Rooftop Terrace**nnCompetitively offered at **$3,138,000 ($689/SF)**, this exceptional Cherry Creek North residence presents a rare opportunity to own over **4,500 square feet** of luxury living in one of Denver's most sought-after neighborhoods.nnDesigned for both sophisticated entertaining and everyday comfort, the home spans four levels connected by a private elevator. Expansive windows fill the interior with natural light, showcasing Brazilian cherry hardwood floors, 10-foot ceilings, and thoughtfully designed living spaces.nnThe gourmet kitchen features Viking appliances, a substantial quartz island, abundant custom cabinetry, and seamless flow into the dining and living areas. Multiple gathering spaces provide exceptional flexibility for entertaining, working from home, or accommodating guests.nnOutdoor living is equally inviting with four distinct outdoor spaces, including an expansive rooftop terrace with fireplace, a private courtyard, a walk-out lower patio, and an upper-level balcony.nnThe primary suite serves as a private retreat with a spa-inspired bath and generous walk-in closet. A top-floor loft offers additional flexibility as a media room, executive office, fitness space, or guest retreat with direct rooftop terrace access.nnAdditional highlights include three fireplaces, smart-home technology, automated blinds, fresh interior paint, newer stain-resistant carpeting, dual laundry areas, a heated two-c
Interior Details
4554
4
4
Has Heating:
Yes
Heating Type:
Forced Air With Air Conditioning
Has Cooling:
Yes
Cooling Type:
Central
Has Fuel:
Yes
Fuel Type:
Gas
Has Basement:
No
Basement Type:
Partial
Has Flooring:
No
Flooring Type:
N/A
Has Fireplace:
Yes
Fireplace Type:
N/A
Property Details
3125
No
No
Type:
Garage, Attached
Location:
N/A
Status:
N/A
Number of Spaces:
2
No
No
No
No
Yes
No
No
Construction Details
Row Home
Stucco
N/A
N/A
N/A
Tax History
Year
Amount
Land
Improvement
Percent Change
Assessment
2019
$8,740
$39,432
$81,768
--%
$121,200
2019
$8,740
$39,430
$81,770
--%
$121,200
2018
$9,115
$35,290
$82,540
--%
$117,830
2017
$9,088
$35,290
$82,540
--%
$117,830
2016
$7,841
$26,830
$69,330
--%
$96,160
2014
$6,671
$17,330
$63,000
--%
$80,330
2013
$6,674
$17,329
$63,001
--%
$80,330
2011
$5,530
$23,108
$54,452
--%
$77,560

Average Home Price in 80206
Nearby Properties
Zip Code
Price
Bed
Bath
Sqft
Lot
Sold Date
$3,186,673
$3,186,673
2 Beds
3.5 Baths
4,695 Sqft
4,000 Lot (sqft)
Sold 09/30/2026
$2,919,318
$2,919,318
3 Beds
4.5 Baths
4,078 Sqft
3,125 Lot (sqft)
Sold 08/27/2026
$2,680,420
$2,680,420
3 Beds
3 Baths
4,578 Sqft
4,875 Lot (sqft)
Sold 08/26/2026
$2,769,177
$2,769,177
3 Beds
3.5 Baths
4,678 Sqft
4,391 Lot (sqft)
Sold 08/12/2026
$3,431,631
$3,431,631
3 Beds
5 Baths
4,737 Sqft
3,502 Lot (sqft)
Sold 07/23/2026
$3,254,810
$3,254,810
3 Beds
5.5 Baths
4,772 Sqft
3,900 Lot (sqft)
Sold 10/06/2026
$9,750,000
$9,750,000
3 Beds
4 Baths
4,582 Sqft
1,189 Lot (sqft)
Sold 09/29/2026
$2,025,000
$2,025,000
3 Beds
4.5 Baths
4,567 Sqft
2,920 Lot (sqft)
Sold 10/06/2026
$2,770,403
$2,770,403
3 Beds
5 Baths
4,402 Sqft
3,250 Lot (sqft)
Sold 10/06/2026
Calculators
Mortgage
Mortgage Calculator
Details for 450 DETROIT ST
Property Debt
Foreclosure Contact Details
Similar Homes Nearby



Guides for Detroit St

In August 2024, Denver saw a 15% YoY rise in pre-foreclosures. Aurora had a 71% surge from July. Fort Collins showed stability with just 1 case, while Lakewood doubled YoY. Colorado Springs reported a 10% drop YoY. Each city reveals unique housing dynamics in Colorado.



