
Member Features
Find Real Estate Bargain!
Full foreclosure details
Home value, equity and ownership info
Find homes priced below market
Get full access with a FREE Account
Already a member?
$199,900
Listing Price3beds
1baths
720sqft
7,501sqft lot
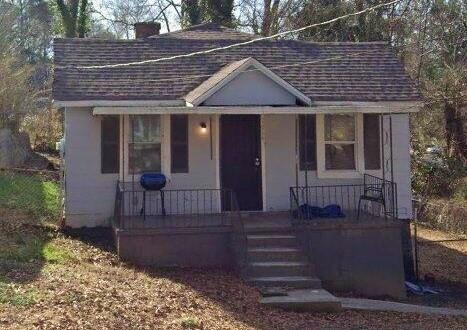
2066 Detroit Ave Nw, Atlanta, GA 30314
Member Features
Find Real Estate Bargain!
Full foreclosure details
Home value, equity and ownership info
Find homes priced below market
Get full access with a FREE Account
Already a member?
For Sale
New Listing
Off Market
Home type
Price / sqft
Year built
Home Details
SELLER WILLING TO PAY ALL OF BUYER'S CLOSING COSTS AND GIVE AN ALLOWANCE TO BUY DOWN THE CURRENT INTEREST RATE AND/OR TO PAY FOR UPDATES & REPAIRS. This home qualifies for 100% Financing with our preferred lender. Prime Investment Opportunity in High-Growth Grove Park! Fantastic potential awaits at 2066 Detroit Ave NW. Located on a rapidly expanding street surrounded by new construction, this 3-bedroom property offers an incredible canvas for The first-time homebuyers looking to gain instant equity through value-add, or investors looking to flip or execute a BRRRR strategy. Featuring strong underlying potential, central HVAC, a spacious yard, and off-street parking, this property is mostly in need of cosmetic updating to maximize value. Positioned minutes from the Westside BeltLine Connector, Bellwood Quarry, and Downtown Atlanta, this high-upside deal won't last long-bring your contractor and vision today!
Interior Details
720
3
1
Has Heating:
Yes
Heating Type:
Yes
Has Cooling:
Yes
Cooling Type:
N/A
Has Fuel:
Yes
Fuel Type:
Gas
Has Basement:
No
Basement Type:
Basement (unspecified)
Has Flooring:
No
Flooring Type:
N/A
Has Fireplace:
Yes
Fireplace Type:
N/A
Property Details
7501
Yes
Yes
Type:
N/A
Location:
N/A
Status:
N/A
Number of Spaces:
N/A
No
No
No
No
Yes
No
No
Construction Details
Conventional
Aluminum/vinyl
N/A
N/A
N/A
Tax History
Year
Amount
Land
Improvement
Percent Change
Assessment
2020
$978
$1,960
$21,920
--%
$23,880
2019
$963
$1,920
$21,520
--%
$23,440
2018
$529
$4,120
$8,680
--%
$12,800
2017
$380
$2,560
$6,240
--%
$8,800
2016
$381
$2,560
$6,240
--%
$8,800
2014
$393
$1,720
$6,960
--%
$8,680
2012
$673
$1,720
$6,960
--%
$8,680
2011
$1,050
$7,200
$16,440
--%
$23,640

Average Home Price in 30314
Nearby Properties
Zip Code
Price
Bed
Bath
Sqft
Lot
Sold Date
$187,833
$187,833
2 Beds
1 Baths
798 Sqft
6,669 Lot (sqft)
Sold 09/14/2026
$350,000
$350,000
3 Beds
2 Baths
696 Sqft
9,308 Lot (sqft)
Sold 09/29/2026
$179,900
$179,900
3 Beds
1 Baths
744 Sqft
7,801 Lot (sqft)
Sold 10/05/2026
$185,000
$185,000
1 Beds
1 Baths
682 Sqft
8,450 Lot (sqft)
Sold 09/29/2026
$81,294
2 Beds
1 Baths
772 Sqft
11,591 Lot (sqft)
Sold 10/06/2026
$265,000
$265,000
2 Beds
1 Baths
650 Sqft
13,020 Lot (sqft)
Sold 11/15/2025
$105,000
2 Beds
1 Baths
648 Sqft
9,060 Lot (sqft)
Sold 09/29/2026
$225,000
$225,000
2 Beds
2 Baths
695 Sqft
9,600 Lot (sqft)
Sold 10/06/2026
$130,000
$130,000
2 Beds
1 Baths
768 Sqft
9,600 Lot (sqft)
Sold 09/29/2026
Calculators
Mortgage
Mortgage Calculator
Details for 2066 DETROIT AVE NW
Property Debt
Foreclosure Contact Details
Similar Homes Nearby



Guides for Detroit Ave

The Atlanta real estate market, with values and inventory levels fluctuating, continues to evolve based on numerous factors. Detailed data, including average property value, per square foot value, and property counts, outlines these trends, enabling buyers, sellers, and investors to understand and navigate the market effectively.



