Member Features
Find Real Estate Bargain!
Full foreclosure details
Home value, equity and ownership info
Find homes priced below market
Get full access with a FREE Account
Already a member?
$447,001
Listing Price3beds
2baths
2,557sqft
12,432sqft lot
1029 Destrehan Ct, Burleson, TX 76028
Member Features
Find Real Estate Bargain!
Full foreclosure details
Home value, equity and ownership info
Find homes priced below market
Get full access with a FREE Account
Already a member?
For Sale
Off Market
Home type
Price / sqft
Year built
Home Details
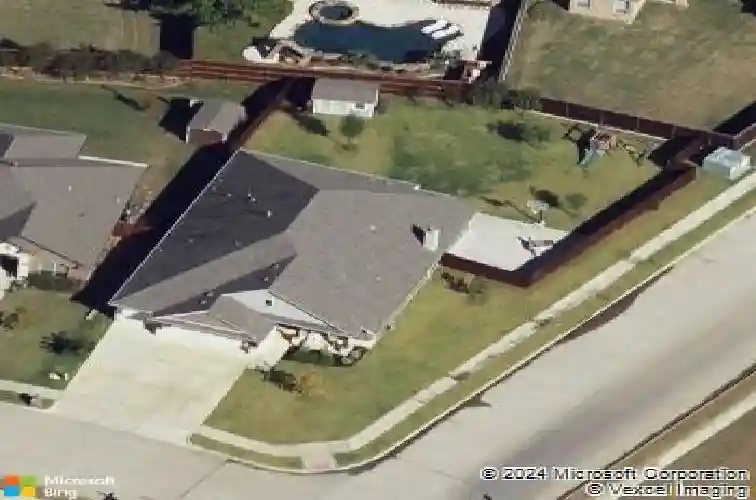
Welcome to Oak Valley in the highly sought-after Burleson ISD. This well-maintained home sits on a corner lot and is within walking distance to Kerr Middle School and Bransom Elementary, with convenient access to I-35 and a short drive to Fort Worth.nnStep inside to find engineered hardwood floors and warm, inviting paint tones throughout the main living areas. The home offers four bedrooms and three full bathrooms with a thoughtfully designed layout.nnAt the front of the home, you'll find one of the three secondary bedrooms alongside a full bathroom with a tiled tub and shower combination. Down the hall are two additional spacious bedrooms, a second full bathroom, and a convenient laundry room. A built-in mud bench provides the perfect drop zone for shoes, coats, and backpacks, while a hidden space houses a secondary refrigerator-ideal for busy households.nnThe main living area opens to a formal dining space and a chefs kitchen designed for both everyday living and entertaining. The kitchen features granite countertops, stainless steel appliances, a gas cooktop, wall oven, built-in microwave, dishwasher, abundant cabinetry, and a walk-in pantry.nnThe living room is filled with natural light from numerous windows and features a striking wood-burning rock fireplace.nnThe primary suite is privately located at the back of the home and continues the engineered hardwood flooring. The en-suite bathroom includes split vanities, a garden tub, a walk-in shower with a sliced rock floor
Interior Details
2557
3
2
Has Heating:
No
Heating Type:
N/A
Has Cooling:
No
Cooling Type:
N/A
Has Fuel:
No
Fuel Type:
N/A
Has Basement:
No
Basement Type:
N/A
Has Flooring:
No
Flooring Type:
N/A
Has Fireplace:
Yes
Fireplace Type:
N/A
Property Details
12432
No
No
Type:
Garage, Attached
Location:
N/A
Status:
N/A
Number of Spaces:
0
No
No
No
No
Yes
No
No
Construction Details
N/A
N/A
N/A
N/A
N/A
Tax History
Year
Amount
Land
Improvement
Percent Change
Assessment
2020
$8,165
$40,000
$265,330
--%
$305,330
2019
$8,284
$40,000
$265,330
--%
$305,330
2018
$8,784
$40,000
$265,330
--%
$305,330
2017
$8,104
$40,000
$241,705
--%
$281,705
2016
$7,047
$40,000
$217,699
--%
$257,699

Average Home Price in 76028