Member Features
Find Real Estate Bargain!
Full foreclosure details
Home value, equity and ownership info
Find homes priced below market
Get full access with a FREE Account
Already a member?
$350,000
Listing Price2beds
1baths
920sqft
9,104sqft lot
6861 Desmond Rd, Waterford, MI 48329
Member Features
Find Real Estate Bargain!
Full foreclosure details
Home value, equity and ownership info
Find homes priced below market
Get full access with a FREE Account
Already a member?
For Sale
Off Market
Home type
Price / sqft
Year built
Home Details
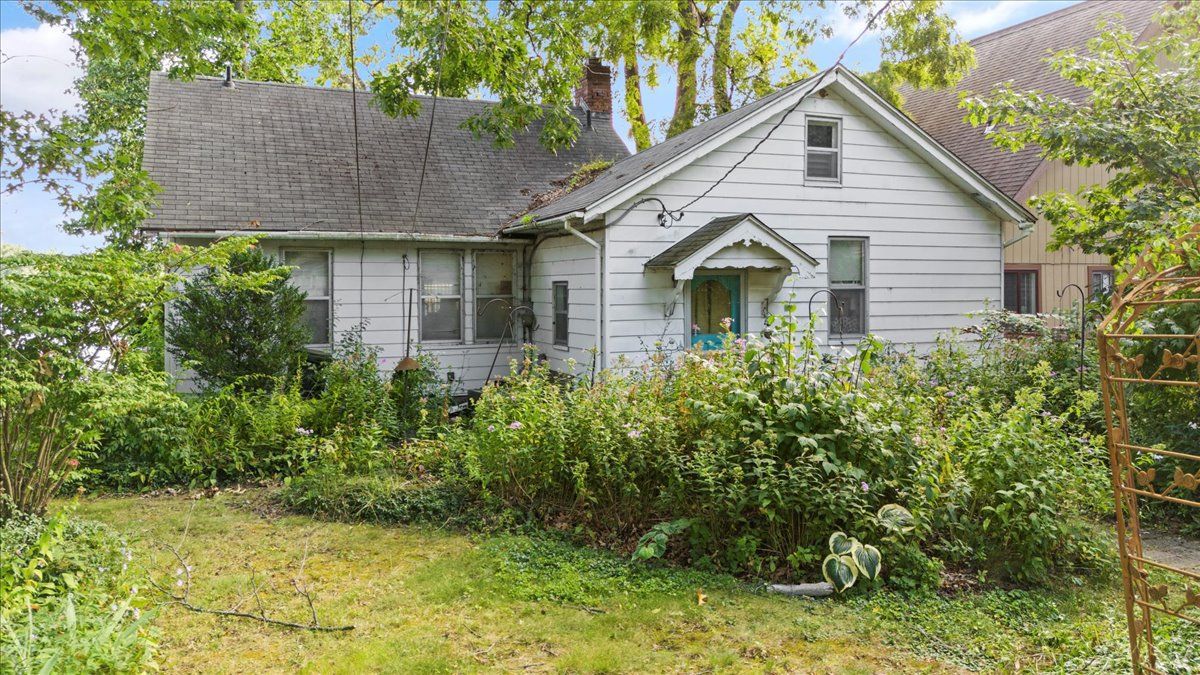
Investor special! This rare opportunity on Williams Lake in Waterford, Michigan, offers endless potential for those with a vision. This lakefront property boasts 50 feet of prime frontage on the main body of one of Waterford's most desirable private lakes. Picture designing your ideal home where breathtaking lake views surround you, where mornings can be enjoyed by the water, and evenings bring peaceful moments on your private deck. This home is being sold as is and requires a complete rehabilitation, making it the perfect blank canvas for creating a custom lakeside residence. The Williams Lake community is known for its welcoming atmosphere, great fishing, and access to recreational water activities, providing a peaceful escape. This is your chance to transform a property into your personal retreat on a lake that offers year-round enjoyment. Contact the listing agent for interior photos and start imagining the possibilities today!
Interior Details
920
2
1
Has Heating:
Yes
Heating Type:
Forced Air With Air Conditioning
Has Cooling:
Yes
Cooling Type:
None
Has Fuel:
Yes
Fuel Type:
Gas
Has Basement:
No
Basement Type:
Basement (unspecified)
Has Flooring:
No
Flooring Type:
N/A
Has Fireplace:
Yes
Fireplace Type:
N/A
Property Details
9104
Yes
Yes
Type:
N/A
Location:
N/A
Status:
N/A
Number of Spaces:
N/A
N/A
N/A
N/A
N/A
N/A
N/A
N/A
Construction Details
Ranch
Aluminum/vinyl
N/A
Gable
N/A
Tax History
Year
Amount
Land
Improvement
Percent Change
Assessment
2019
$3,617
$0
$0
--%
$109,130
2019
$3,617
$0
$0
--%
$107,340
2018
$3,561
$0
$0
--%
$96,800
2017
$3,280
$0
$0
--%
$119,170
2016
$3,265
$0
$0
--%
$113,990
2014
$3,252
$0
$0
--%
$101,160
2013
$3,184
$0
$0
--%
$97,260
2012
$2,973
$0
$0
--%
$95,790

Average Home Price in 48329
Nearby Properties
Zip Code
Price
Bed
Bath
Sqft
Lot
Sold Date
$288,240
$288,240
3 Beds
1.5 Baths
864 Sqft
6,839 Lot (sqft)
Sold 08/01/2026
$557,267
2 Beds
1 Baths
987 Sqft
6,578 Lot (sqft)
Sold 10/06/2026
$174,900
2 Beds
1 Baths
928 Sqft
5,793 Lot (sqft)
Sold 07/10/2025
$162,612
2 Beds
1 Baths
1,023 Sqft
17,076 Lot (sqft)
Sold 10/06/2026
$209,120
$209,120
3 Beds
1 Baths
913 Sqft
7,710 Lot (sqft)
Sold 09/29/2026
$136,600
$136,600
2 Beds
1 Baths
1,016 Sqft
5,663 Lot (sqft)
Sold 10/05/2026
$240,808
$240,808
3 Beds
1 Baths
888 Sqft
5,663 Lot (sqft)
Sold 10/06/2026
$268,201
$268,201
3 Beds
1.5 Baths
1,040 Sqft
10,498 Lot (sqft)
Sold 10/06/2026
$155,000
2 Beds
1 Baths
961 Sqft
8,233 Lot (sqft)
Sold 10/06/2026