Member Features
Find Real Estate Bargain!
Full foreclosure details
Home value, equity and ownership info
Find homes priced below market
Get full access with a FREE Account
Already a member?
$849,000
Listing Price4beds
4baths
3,221sqft
15,259sqft lot
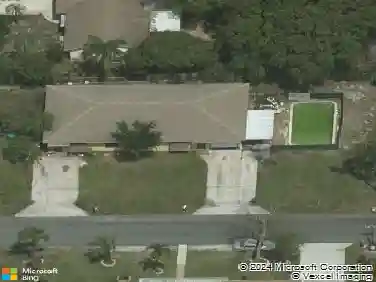
8176 Desmond Dr, Boynton Beach, FL 33472
Member Features
Find Real Estate Bargain!
Full foreclosure details
Home value, equity and ownership info
Find homes priced below market
Get full access with a FREE Account
Already a member?
For Sale
Off Market
Home type
Price / sqft
Year built
Home Details
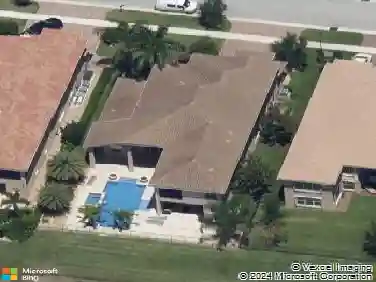
Welcome Home! 8176 Desmond Drive is an exquisite residence nestled in the prestigious Aberdeen Country Club, Boynton Beach, FL. This remarkable property offers a seamless blend of luxury and comfort, perfectly positioned on the 4th fairway of the renowned Jim Fazio Golf Course. Spanning 3,221 square feet, this home features 4 bedrooms and 3.5 bathrooms, designed to cater to the most discerning homeowner.Upon entering, you are greeted by soaring ceilings accentuating the main living areas, creating an expansive and inviting atmosphere. The gourmet kitchen is a chefs dream, equipped with top-of-the-line appliances and ample space for culinary creativity. The primary suite is a sanctuary, complete with a sitting room and a unique dual-entry bathroom, providing privacy and elegance.
Interior Details
3221
4
4
Has Heating:
Yes
Heating Type:
Forced Air With Air Conditioning
Has Cooling:
Yes
Cooling Type:
Central
Has Fuel:
Yes
Fuel Type:
Electric
Has Basement:
No
Basement Type:
N/A
Has Flooring:
No
Flooring Type:
Tile (unspecified)
Has Fireplace:
Yes
Fireplace Type:
N/A
Property Details
15259
No
No
Type:
Garage, Attached
Location:
N/A
Status:
N/A
Number of Spaces:
2
No
No
No
No
Yes
No
No
Construction Details
N/A
Concrete Block
N/A
Gable/hip
Concrete
Tax History
Year
Amount
Land
Improvement
Percent Change
Assessment
2019
$5,619
$80,000
$249,130
--%
$329,130
2019
$5,619
$0
$0
--%
$334,215
2018
$5,341
$82,108
$245,875
--%
$327,983
2017
$5,329
$0
$0
--%
$324,092
2016
$5,345
$53,666
$263,760
--%
$317,426
2014
$5,495
$0
$0
--%
$313,021
2013
$5,418
$0
$0
--%
$308,395
2012
$5,394
$0
$0
--%
$303,240

Average Home Price in 33472
Nearby Properties
Zip Code
Price
Bed
Bath
Sqft
Lot
Sold Date
$746,217
-- Beds
3 Baths
2,801 Sqft
15,725 Lot (sqft)
Sold 10/02/2026
$873,960
3 Beds
4.5 Baths
3,546 Sqft
15,259 Lot (sqft)
Sold 08/21/2026
$808,042
-- Beds
3 Baths
3,287 Sqft
15,028 Lot (sqft)
Sold 07/07/2026
$718,486
-- Beds
3 Baths
3,123 Sqft
10,973 Lot (sqft)
Sold 10/26/2026
$775,000
5 Beds
4 Baths
3,128 Sqft
16,283 Lot (sqft)
Sold 10/13/2026
$678,130
5 Beds
3 Baths
3,319 Sqft
7,440 Lot (sqft)
Sold 10/27/2026
$850,000
5 Beds
3 Baths
3,051 Sqft
8,307 Lot (sqft)
Sold 10/26/2026
$899,000
-- Beds
3 Baths
3,293 Sqft
15,028 Lot (sqft)
Sold 10/27/2026
$485,000
4 Beds
3 Baths
2,762 Sqft
15,155 Lot (sqft)
Sold 09/29/2026