
Member Features
Find Real Estate Bargain!
Full foreclosure details
Home value, equity and ownership info
Find homes priced below market
Get full access with a FREE Account
Already a member?
$525,000
Listing Price--beds
2baths
1,895sqft
21,824sqft lot
1174 Desiree St, Canyon Lake, TX 78133
Member Features
Find Real Estate Bargain!
Full foreclosure details
Home value, equity and ownership info
Find homes priced below market
Get full access with a FREE Account
Already a member?
For Sale
Off Market
Home type
Price / sqft
Year built
Home Details
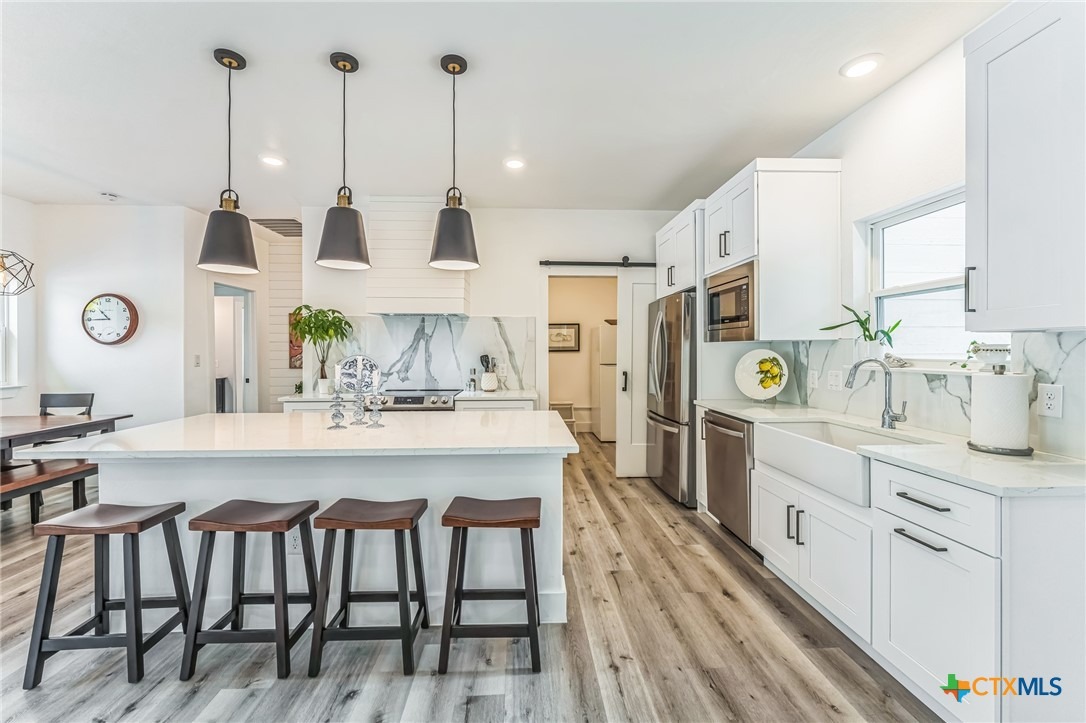
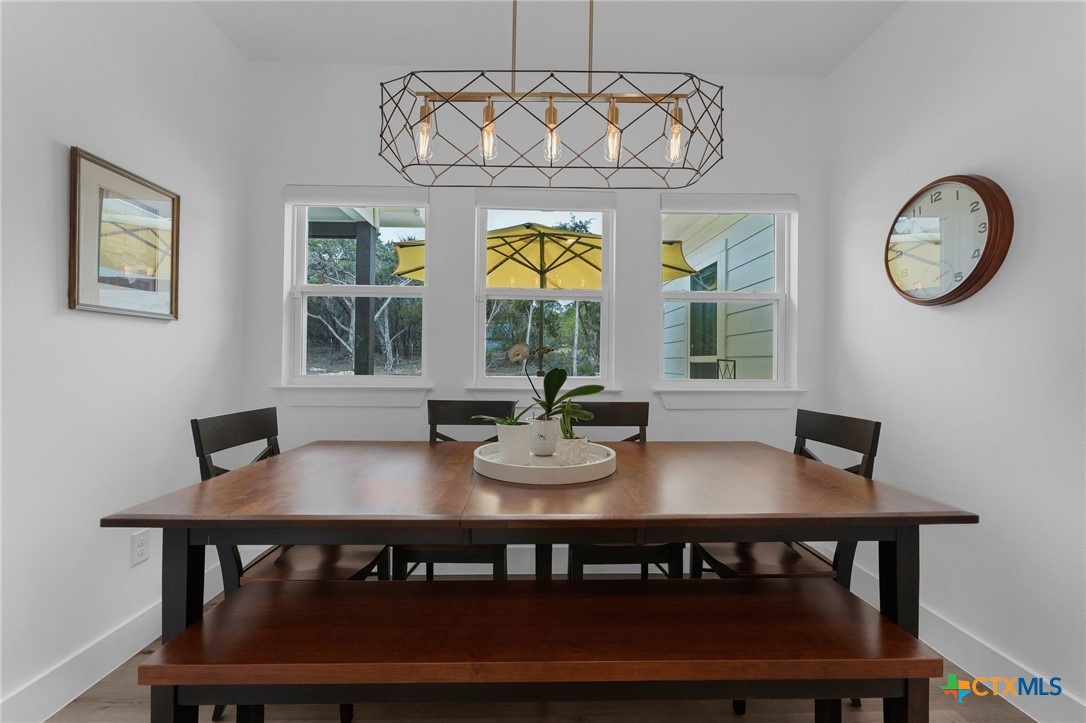
Welcome to this beautifully designed modern farmhouse in the heart of the Texas Hill Country. This 3 bedroom, 2 bath home offers an open floor plan with vaulted ceilings in the spacious main living area, anchored by a sleek electric fireplace. The kitchen is a standout, featuring stunning quartz countertops, an oversized island over 7 feet long, and a generous walk-in pantry that also serves as a laundry room.nThe primary suite is a true retreat with vaulted ceilings and sliding door access to the deck. The spa-inspired primary bath includes a soaking tub, walk-in shower, private water closet, and a large custom walk-in closet. Two spacious guest bedrooms are thoughtfully split from the primary suite and each includes custom closets for excellent storage.nThe home offers a level entry for easy access and sits on a peaceful, xeriscaped half-acre lot with mature trees and beautiful Hill Country views. Step outside to enjoy nearly 1,000 square feet of outdoor living and entertaining space between the covered back patio and TimberTech deck.nConveniently located between San Antonio and Austin, with easy access to the Guadalupe River and Canyon Lake, this home puts you close to tubing, fishing, boating, hiking, and all the outdoor lifestyle the Hill Country is known for. A perfect blend of comfort, style, and location. Dont miss this opportunity.
Interior Details
1895
N/A
2
Has Heating:
Yes
Heating Type:
Central
Has Cooling:
Yes
Cooling Type:
Central
Has Fuel:
No
Fuel Type:
N/A
Has Basement:
No
Basement Type:
N/A
Has Flooring:
No
Flooring Type:
Tile (unspecified)
Has Fireplace:
Yes
Fireplace Type:
N/A
Property Details
21824
No
Yes
Type:
Garage, Attached
Location:
N/A
Status:
N/A
Number of Spaces:
2
No
No
No
No
Yes
No
No
Construction Details
N/A
Metal
N/A
N/A
N/A
Tax History
Year
Amount
Land
Improvement
Percent Change
Assessment
2020
$360
$20,120
$0
--%
$20,120
2019
$263
$14,200
$0
--%
$14,200
2018
$270
$14,200
$0
--%
$14,200
2017
$297
$15,780
$0
--%
$15,780
2016
$211
$11,270
$0
--%
$11,270
2014
$189
$10,140
$0
--%
$10,140
2013
$193
$10,140
$0
--%
$10,140
2012
$202
$10,650
$0
--%
$10,650

Average Home Price in 78133




