Member Features
Find Real Estate Bargain!
Full foreclosure details
Home value, equity and ownership info
Find homes priced below market
Get full access with a FREE Account
Already a member?
$240,000
Listing Price2beds
2baths
944sqft
945sqft lot
421 Derry Dr, Aston, PA 19014
Member Features
Find Real Estate Bargain!
Full foreclosure details
Home value, equity and ownership info
Find homes priced below market
Get full access with a FREE Account
Already a member?
For Sale
Home type
Price / sqft
Year built
Home Details
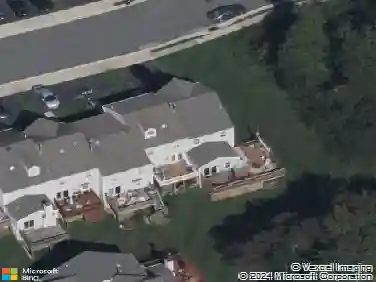
Welcome to easy, low-maintenance living at 421 Derry Drive in the desirable Ballinahinch community! Whether you're purchasing your first home or looking to simplify your lifestyle, this inviting 2nd floor condo with a private entrance offers comfort, convenience, and plenty of potential to make it your own.nnThis 2-bedroom, 2-bath home features an open and functional layout. The kitchen offers warm oak cabinetry, granite countertops, an undermount sink, and white appliances, with openess into the dining area and living room-perfect for everyday living or entertaining. The bright living room is filled with natural light from 2 skylights and features a cozy gas fireplace with an updated surround. Oversized sliding glass doors lead to a private rear deck, creating the perfect spot to enjoy your morning coffee or unwind at the end of the day.nnThe spacious primary suite includes a ceiling fan, a generous walk-in closet, and a private full bath. A second bedroom, also with a ceiling fan, is conveniently located near the hall bath, making it ideal for guests, a home office, or hobby space. The hallway also includes a laundry closet and a separate linen closet for added convenience.nnNeed extra storage? The walkout basement provides abundant storage space. Parking is conveniently located directly in front of the home for easy access.nnAdditional updates include a newer gas water heater (2022). The monthly condo fee covers exterior building maintenance, lawn care, snow removal, trash
Interior Details
944
2
2
Has Heating:
Yes
Heating Type:
Central
Has Cooling:
Yes
Cooling Type:
Central
Has Fuel:
Yes
Fuel Type:
Gas
Has Basement:
No
Basement Type:
Partial
Has Flooring:
No
Flooring Type:
N/A
Has Fireplace:
Yes
Fireplace Type:
N/A
Property Details
945
Yes
Yes
Type:
N/A
Location:
N/A
Status:
N/A
Number of Spaces:
N/A
N/A
N/A
N/A
N/A
N/A
N/A
N/A
Construction Details
Condo/apartment
Aluminum/vinyl
N/A
N/A
N/A
Tax History
Year
Amount
Land
Improvement
Percent Change
Assessment
2020
$3,327
$22,660
$58,820
--%
$81,480
2019
$3,263
$22,660
$58,820
--%
$81,480
2018
$3,125
$0
$0
--%
$81,480
2017
$3,059
$0
$0
--%
$81,480
2016
$2,939
$0
$0
--%
$81,480
2014
$2,841
$0
$0
--%
$81,480
2013
$2,770
$0
$0
--%
$81,480

Average Home Price in 19014
Nearby Properties
Zip Code
Price
Bed
Bath
Sqft
Lot
Sold Date
$269,900
$269,900
2 Beds
2 Baths
1,036 Sqft
1,045 Lot (sqft)
Sold 10/18/2026
$269,900
$269,900
2 Beds
2 Baths
1,036 Sqft
1,045 Lot (sqft)
Sold 10/18/2026
$265,507
$265,507
2 Beds
2 Baths
1,036 Sqft
1,089 Lot (sqft)
Sold 10/13/2026
$259,900
$259,900
2 Beds
2 Baths
1,036 Sqft
1,037 Lot (sqft)
Sold 10/18/2026
$279,063
$279,063
2 Beds
2 Baths
984 Sqft
984 Lot (sqft)
Sold 10/13/2026
$254,000
$254,000
2 Beds
2 Baths
956 Sqft
1,220 Lot (sqft)
Sold 10/18/2026
$272,210
$272,210
2 Beds
2 Baths
1,036 Sqft
1,045 Lot (sqft)
Sold 10/13/2026
$259,900
$259,900
2 Beds
2 Baths
996 Sqft
1,176 Lot (sqft)
Sold 09/29/2026
$244,000
$244,000
2 Beds
2 Baths
984 Sqft
915 Lot (sqft)
Sold 10/18/2026