Member Features
Find Real Estate Bargain!
Full foreclosure details
Home value, equity and ownership info
Find homes priced below market
Get full access with a FREE Account
Already a member?
$425,900
Listing Price4beds
3baths
1,182sqft
8,712sqft lot
5754 Derringer Rd, Rapid City, SD 57703
Member Features
Find Real Estate Bargain!
Full foreclosure details
Home value, equity and ownership info
Find homes priced below market
Get full access with a FREE Account
Already a member?
For Sale
Off Market
Home type
Price / sqft
Year built
Home Details
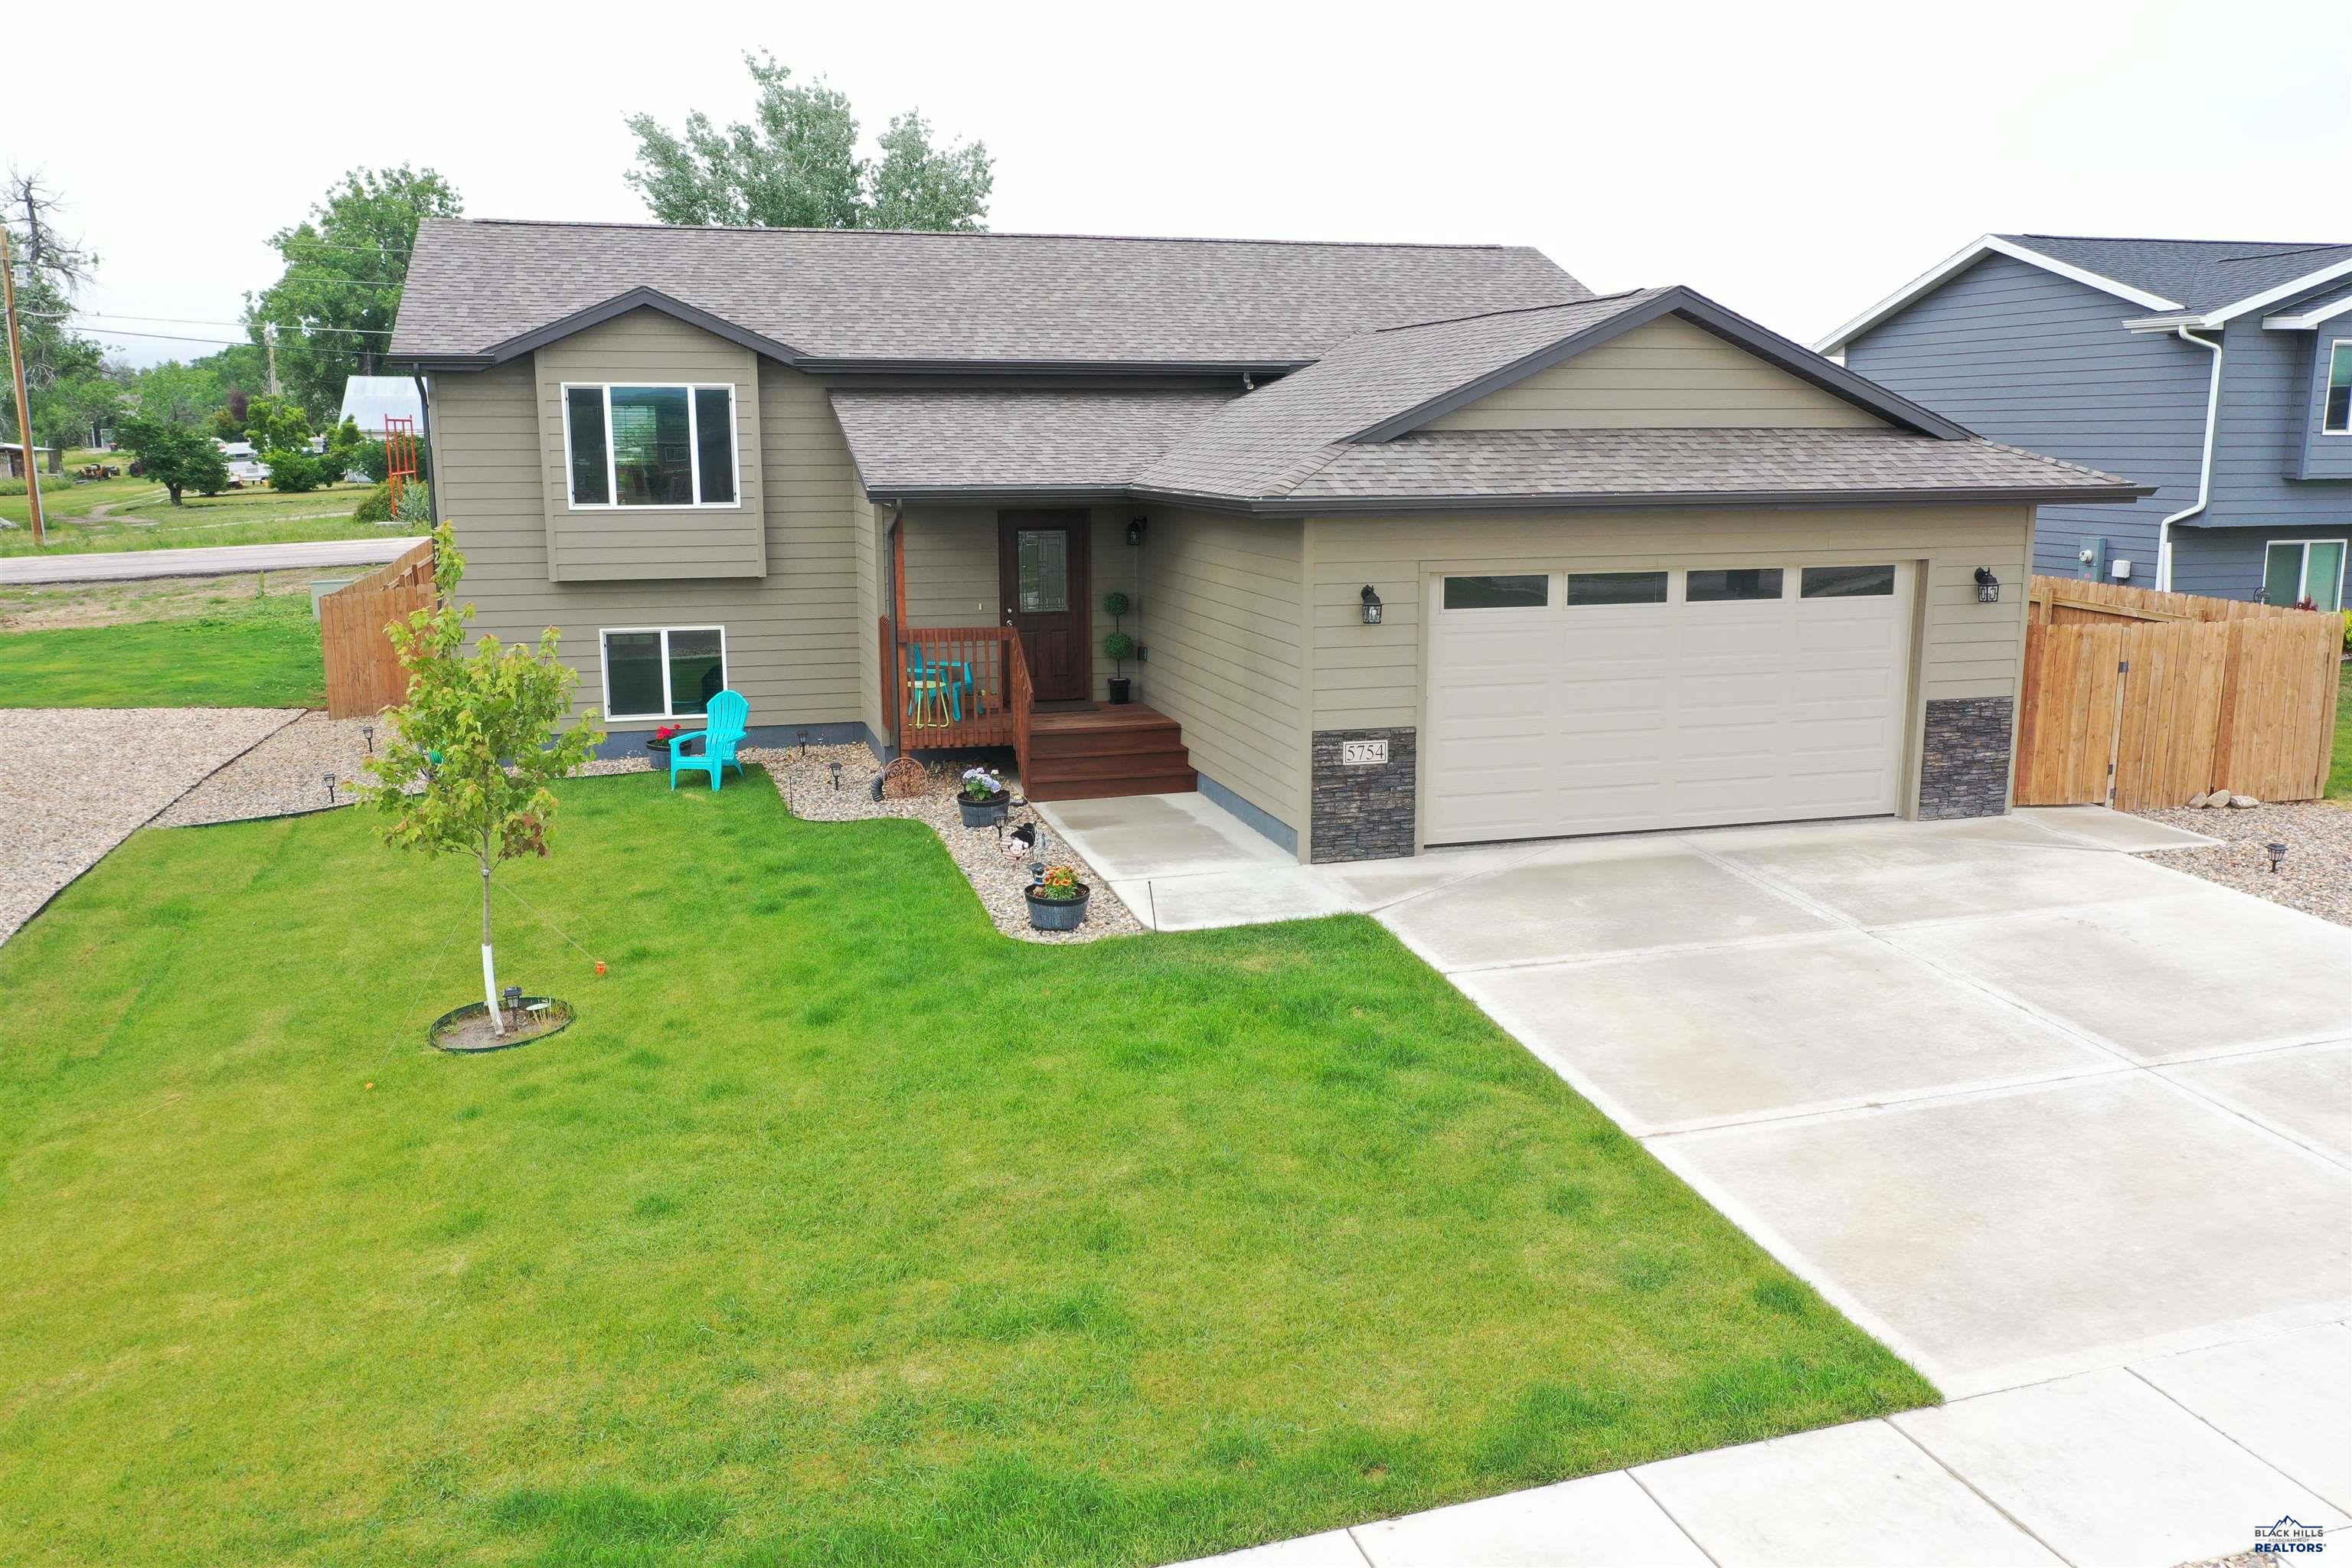
If you are in search of a split-level home featuring an open-concept floor plan, four bedrooms, three bathrooms, and a two-car garage, your search ends here. The upper level boasts a master suite complete with a walk-in closet, an additional bedroom, a bathroom, and an inviting living room adorned with vaulted ceilings. The kitchen also stands out with its spacious island. The fully finished basement houses the third and fourth bedrooms along with a laundry room and expansive family room for added convenience. Outside is just as impressive with its meticulously landscaped yard enveloped by a privacy fence. Do not miss this exceptional opportunity schedule your showing today!
Interior Details
1182
4
3
Has Heating:
No
Heating Type:
N/A
Has Cooling:
No
Cooling Type:
N/A
Has Fuel:
No
Fuel Type:
N/A
Has Basement:
No
Basement Type:
Finished
Has Flooring:
No
Flooring Type:
N/A
Has Fireplace:
Yes
Fireplace Type:
N/A
Property Details
8712
No
No
Type:
Garage, Attached
Location:
N/A
Status:
N/A
Number of Spaces:
0
N/A
N/A
N/A
N/A
N/A
N/A
N/A
Construction Details
Bi-level
N/A
N/A
N/A
N/A
Tax History
Year
Amount
Land
Improvement
Percent Change
Assessment

Average Home Price in 57703
Nearby Properties
Zip Code
Price
Bed
Bath
Sqft
Lot
Sold Date
$472,541
$472,541
4 Beds
3 Baths
1,090 Sqft
10,019 Lot (sqft)
Sold 10/27/2026
$457,298
3 Beds
3 Baths
1,052 Sqft
8,712 Lot (sqft)
Sold 10/27/2026
$466,444
4 Beds
3 Baths
1,206 Sqft
10,019 Lot (sqft)
Sold 10/27/2026
$435,907
$435,907
4 Beds
3 Baths
1,058 Sqft
8,712 Lot (sqft)
Sold 10/27/2026