
Member Features
Find Real Estate Bargain!
Full foreclosure details
Home value, equity and ownership info
Find homes priced below market
Get full access with a FREE Account
Already a member?
$3,495,000
Listing Price5beds
5baths
6,453sqft
74,838sqft lot
4300 Derrick Cv, Spicewood, TX 78669
Member Features
Find Real Estate Bargain!
Full foreclosure details
Home value, equity and ownership info
Find homes priced below market
Get full access with a FREE Account
Already a member?
For Sale
Off Market
Home type
Price / sqft
Year built
Home Details
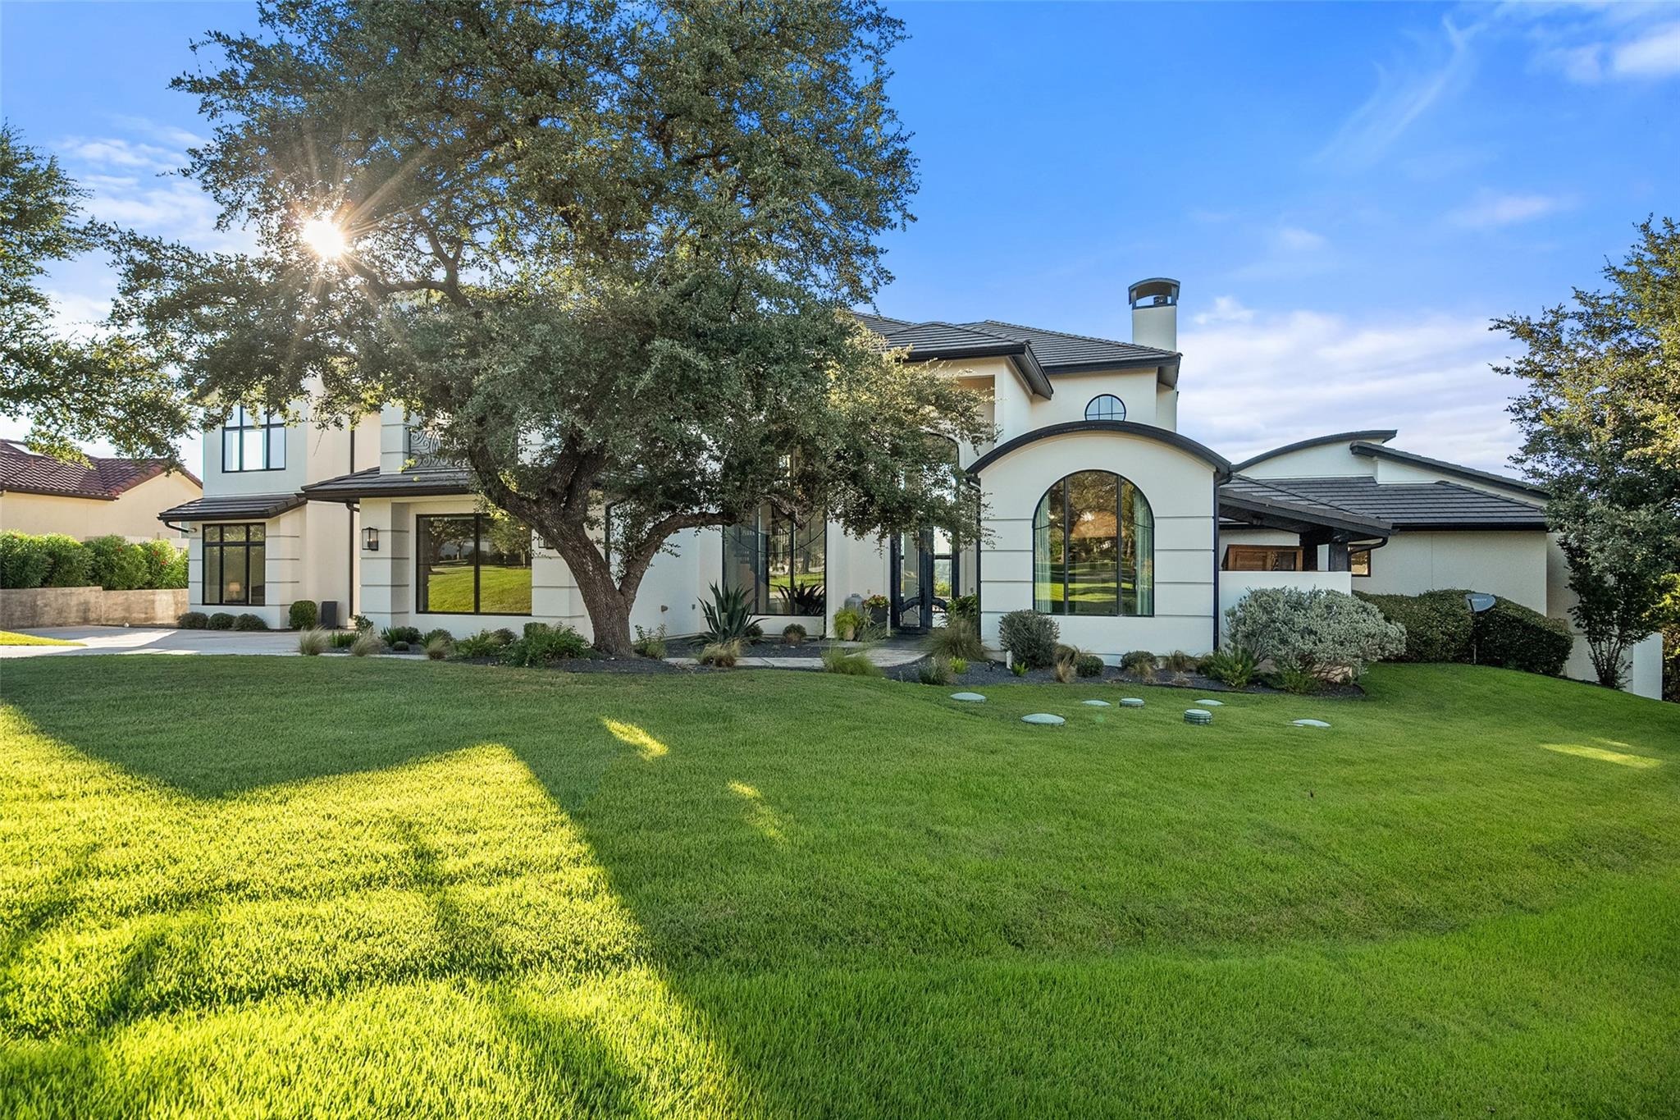
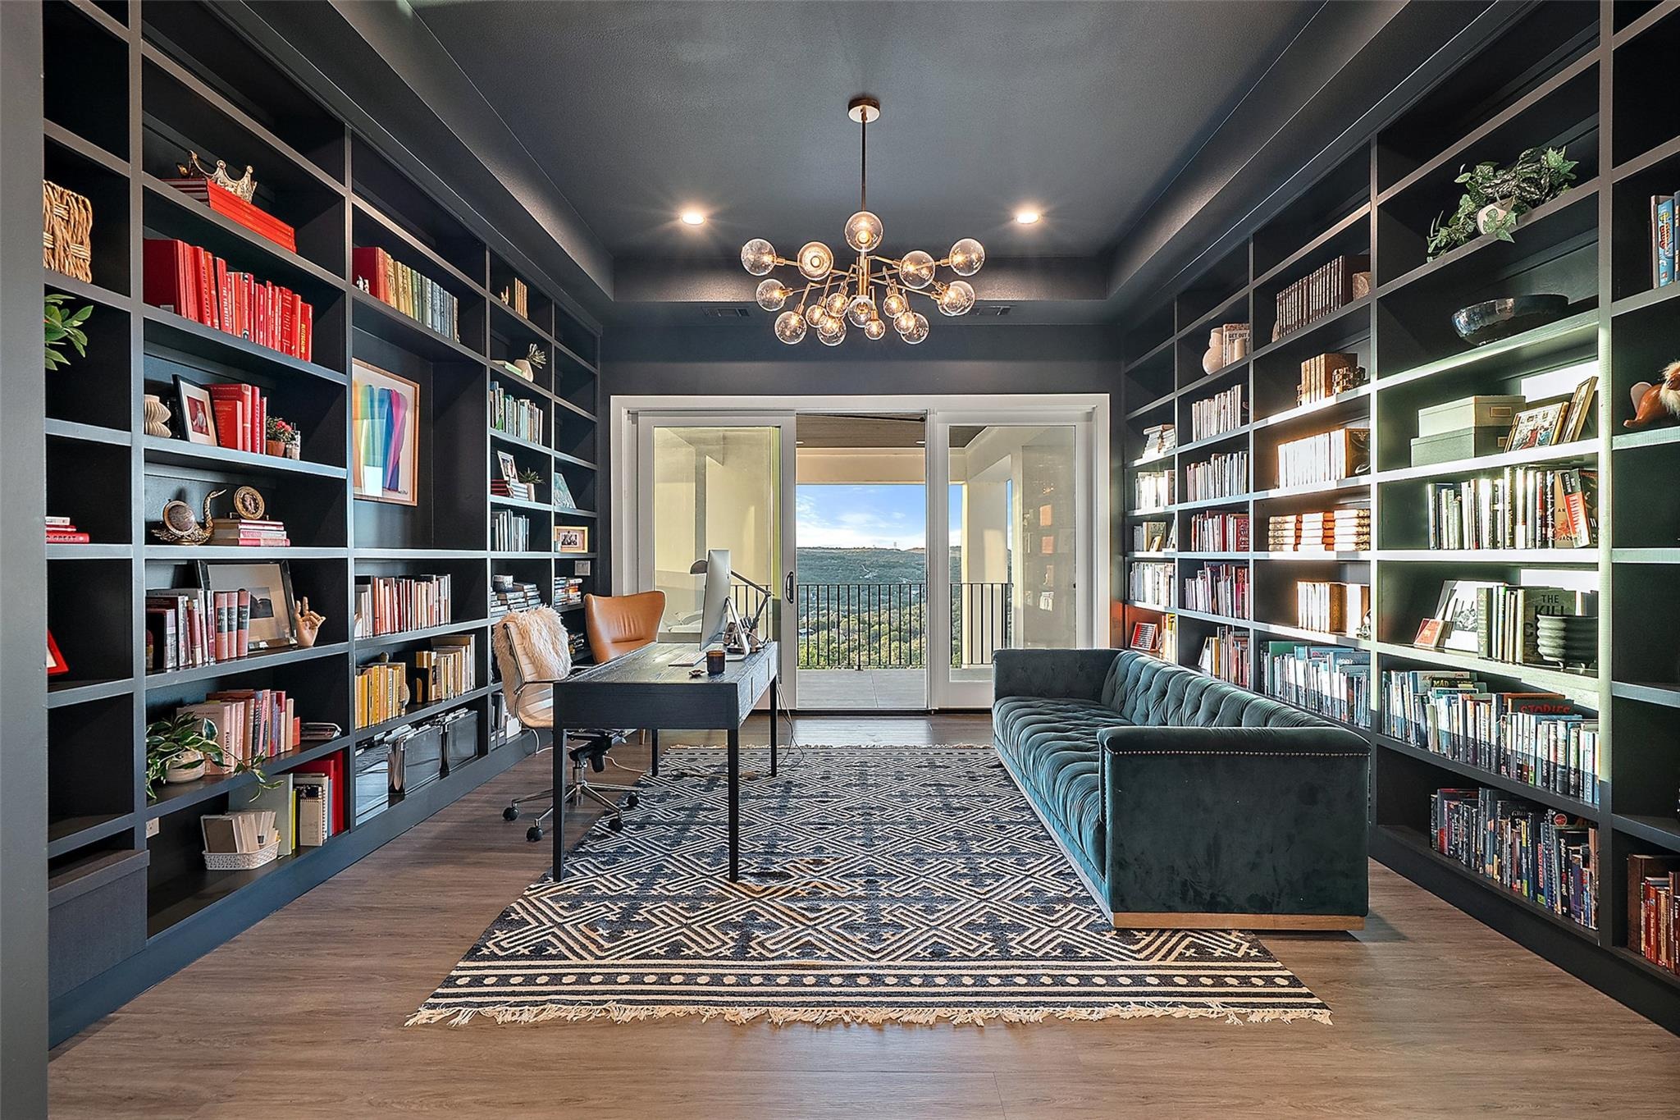
This custom home sits on 1.7 acres within the gated Bee Creek Estates at Rough Hollow. A modern, thoughtfully designed home with serene northern views-perfect for watching storm fronts roll in. Every detail-from the floating staircase to the wall of windows and exposed beams-has been carefully curated. Throughout the home, youll find custom touches like wood accents, ironwork, specialty tile, and generous storage. Natural light floods the interior, especially in the open-concept kitchen, living, and dining areas. The chefs kitchen features tall ceilings, a La Cornue oven and range, Thermador fridge and freezer, and one of those sought-after nugget ice makers. The Great Room includes a floor-to-ceiling Chicago brick wall and opens to sweeping views and a resort-style negative-edge pool. Guests are going to love the private Casita, complete with its own entrance, full bath, and breakfast bar. A spacious media room/lounge with a wet bar offers even more space to relax or entertain. The main level includes the owners suite with Hill Country views and a spa-like his-and-hers bathroom with two oversized closets. An office is also located on this floor-ideal for working from home. Upstairs, youll find a library and additional workspace, a second living area or game room, three more bedrooms, and two full baths. The three-car garage provides plenty of room for both cars and toys. Derrick Cove is perfect for kids to walk to Lake Traviss highly acclaimed elementary and middle schools,
Interior Details
6453
5
5
Has Heating:
Yes
Heating Type:
Central
Has Cooling:
Yes
Cooling Type:
Central
Has Fuel:
No
Fuel Type:
N/A
Has Basement:
No
Basement Type:
N/A
Has Flooring:
No
Flooring Type:
N/A
Has Fireplace:
Yes
Fireplace Type:
N/A
Property Details
74838
No
No
Type:
Garage, Attached
Location:
N/A
Status:
N/A
Number of Spaces:
2
No
No
No
No
Yes
No
No
Construction Details
N/A
N/A
N/A
Hip
Tile
Tax History
Year
Amount
Land
Improvement
Percent Change
Assessment
2019
$26,463
$228,494
$1,128,306
--%
$1,356,800
2020
$26,463
$228,494
$1,155,299
--%
$1,383,793
2018
$28,128
$228,494
$1,201,574
--%
$1,430,068
2016
$1,719
$228,494
$1,158,884
--%
$1,387,378
2017
$27,770
$85,900
$1
--%
$85,901
2015
$1,754
$77,310
$0
--%
$77,310
2013
$2,562
$120,260
$0
--%
$120,260
2012
$2,381
$120,260
$0
--%
$120,260

Average Home Price in 78669




