Member Features
Find Real Estate Bargain!
Full foreclosure details
Home value, equity and ownership info
Find homes priced below market
Get full access with a FREE Account
Already a member?
$519,900
Listing Price3beds
2baths
1,152sqft
7,841sqft lot
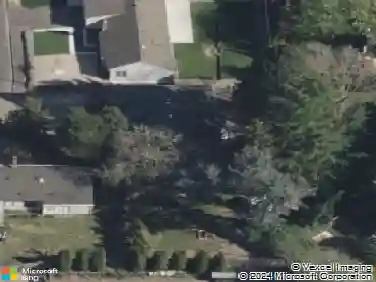
14230 Sw Derby St, Beaverton, OR 97005
Member Features
Find Real Estate Bargain!
Full foreclosure details
Home value, equity and ownership info
Find homes priced below market
Get full access with a FREE Account
Already a member?
For Sale
Off Market
Home type
Price / sqft
Year built
Home Details
Welcome home! A mid-century ranch thats been both meticulously maintained & tastefully updated w/ great care. Located feet from the Nike World Headquarters campus & just blocks from the picturesque Commonwealth Lake Park w/ its 20 plus acres of nature, a variety of wildlife, paved walking trail, playground, picnic areas, & viewing decks. Home features Luxury Vinyl Plank flooring in living areas, durable Hardie Plank siding, & new water heater. Living room w/ wood burning fireplace opens to dining area. Galley Kitchen w/ stainless appliances, undermount sink, & ample cabinet space. Primary bedroom w/ attached private bathroom. Central AC & forced air furnace. Expansive fully fenced backyard w/ patio, storage shed, & potential RV/trailer/boat parking along east side yard. Minutes to revamped Cedar Hills Crossing w/ its popular restaurants, shopping, grocery, & entertainment. Easy access to highway 26, neighboring Nike campus, multiple Intel campuses, & downtown PDX.
Interior Details
1152
3
2
Has Heating:
Yes
Heating Type:
Yes
Has Cooling:
Yes
Cooling Type:
Central
Has Fuel:
No
Fuel Type:
N/A
Has Basement:
No
Basement Type:
N/A
Has Flooring:
No
Flooring Type:
Wood (unspecified)
Has Fireplace:
Yes
Fireplace Type:
N/A
Property Details
7841
No
No
Type:
Driveway Concrete
Location:
N/A
Status:
N/A
Number of Spaces:
0
N/A
N/A
N/A
N/A
N/A
N/A
N/A
Construction Details
N/A
Wood
N/A
Gable
Composition Shingle
Tax History
Year
Amount
Land
Improvement
Percent Change
Assessment
2019
$3,175
$0
$0
--%
$176,020
2018
$3,072
$0
$0
--%
$170,900
2017
$2,963
$0
$0
--%
$165,930
2016
$2,857
$0
$0
--%
$161,100
2015
$2,769
$0
$0
--%
$156,410
2013
$2,654
$0
$0
--%
$147,440
2012
$2,368
$0
$0
--%
$143,150

Average Home Price in 97005
Nearby Properties
Zip Code
Price
Bed
Bath
Sqft
Lot
Sold Date
$557,393
3 Beds
1 Baths
1,008 Sqft
8,712 Lot (sqft)
Sold 10/17/2026
$506,906
3 Beds
2 Baths
1,248 Sqft
7,841 Lot (sqft)
Sold 07/15/2026
$490,503
3 Beds
1 Baths
1,048 Sqft
15,246 Lot (sqft)
Sold 07/09/2026
$498,723
3 Beds
1 Baths
1,188 Sqft
7,841 Lot (sqft)
Sold 07/07/2026
$498,643
$498,643
3 Beds
2 Baths
1,073 Sqft
7,405 Lot (sqft)
Sold 05/27/2026
$489,000
$489,000
3 Beds
1 Baths
1,192 Sqft
16,117 Lot (sqft)
Sold 10/13/2026
$434,149
$434,149
3 Beds
1 Baths
1,143 Sqft
23,522 Lot (sqft)
Sold 10/13/2026
$539,000
$539,000
3 Beds
2 Baths
1,192 Sqft
13,504 Lot (sqft)
Sold 10/13/2026
$475,000
3 Beds
1 Baths
1,008 Sqft
8,712 Lot (sqft)
Sold 10/13/2026