Member Features
Find Real Estate Bargain!
Full foreclosure details
Home value, equity and ownership info
Find homes priced below market
Get full access with a FREE Account
Already a member?
$729,999
Listing Price4beds
3baths
4,583sqft
19,401sqft lot
315 Derby Ridge Trce, Roswell, GA 30075
Member Features
Find Real Estate Bargain!
Full foreclosure details
Home value, equity and ownership info
Find homes priced below market
Get full access with a FREE Account
Already a member?
For Sale
Off Market
Home type
Price / sqft
Year built
Home Details
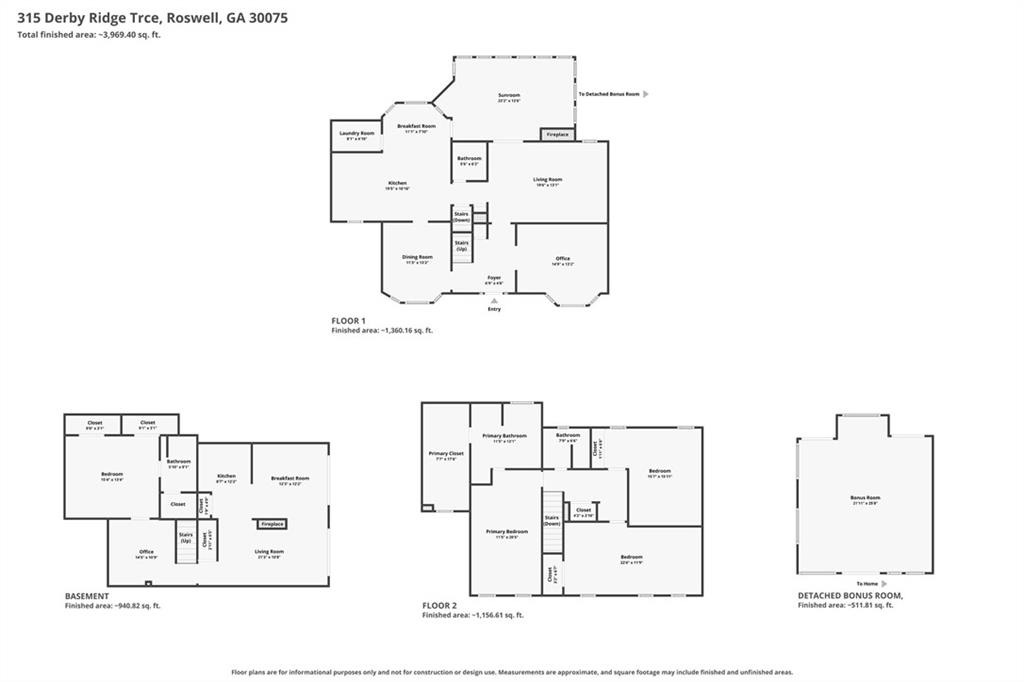
Welcome to the best value in the Roswell High School district! Priced $60,000 below appraised value, and that appraisal was performed before the new roof. This gem located in Highland Colony, an established swim-and-tennis community in the heart of Roswell, where space, functionality, and exceptional indoor-outdoor living come together. This beautiful brick-front home welcomes you with a stunning two-story foyer and hardwood and upgraded tile flooring throughout the upper two levels. This home features a NEW roof, gutter guards, and NEW Pella windows! The thoughtfully designed main level features a dedicated home office, a separate dining room, spacious fireside family room, and inviting sunroom with heated tile floors that opens to the deck-perfect for everyday living and entertaining. The well-appointed kitchen offers Wellborn cabinetry, granite countertops, a copper undermount sink, commercial-grade stainless steel appliances, a Wolf range, an Asko dishwasher, an LG refrigerator, a Uline wine cooler, and Vent-A-Hood ventilation. A sunny breakfast area and main-level laundry room add both comfort and convenience. The LG washer and dryer remain with the home. nnUpstairs, the oversized primary suite provides a true retreat with a luxurious ensuite bath featuring travertine tile, dual vanities, and a separate shower. Two additional bedrooms, each with its own private sitting area, complete the upper level. The two-car garage offers additional storage space for tools, gear, and
Interior Details
4583
4
3
Has Heating:
Yes
Heating Type:
Yes
Has Cooling:
Yes
Cooling Type:
N/A
Has Fuel:
Yes
Fuel Type:
Gas
Has Basement:
No
Basement Type:
Full
Has Flooring:
No
Flooring Type:
N/A
Has Fireplace:
Yes
Fireplace Type:
N/A
Property Details
19401
Yes
Yes
Type:
Garage, Basement
Location:
N/A
Status:
N/A
Number of Spaces:
2
N/A
N/A
N/A
N/A
N/A
N/A
N/A
Construction Details
Conventional
N/A
N/A
N/A
N/A
Tax History
Year
Amount
Land
Improvement
Percent Change
Assessment
2020
$4,583
$37,800
$102,160
--%
$139,960
2019
$3,838
$37,160
$100,360
--%
$137,520
2018
$3,474
$36,280
$86,800
--%
$123,080
2017
$3,243
$34,880
$76,280
--%
$111,160
2016
$3,243
$34,880
$76,280
--%
$111,160
2014
$2,836
$31,840
$60,680
--%
$92,520
2013
$2,695
$31,840
$60,680
--%
$92,520
2011
$2,355
$23,960
$56,440
--%
$80,400

Average Home Price in 30075