

Member Features
Find Real Estate Bargain!
Full foreclosure details
Home value, equity and ownership info
Find homes priced below market
Get full access with a FREE Account
Already a member?
$585,000
Listing Price4beds
3baths
2,423sqft
42,008sqft lot
79 Derby Dr, Van Alstyne, TX 75495
Member Features
Find Real Estate Bargain!
Full foreclosure details
Home value, equity and ownership info
Find homes priced below market
Get full access with a FREE Account
Already a member?
For Sale
Off Market
Home type
Price / sqft
Year built
Home Details
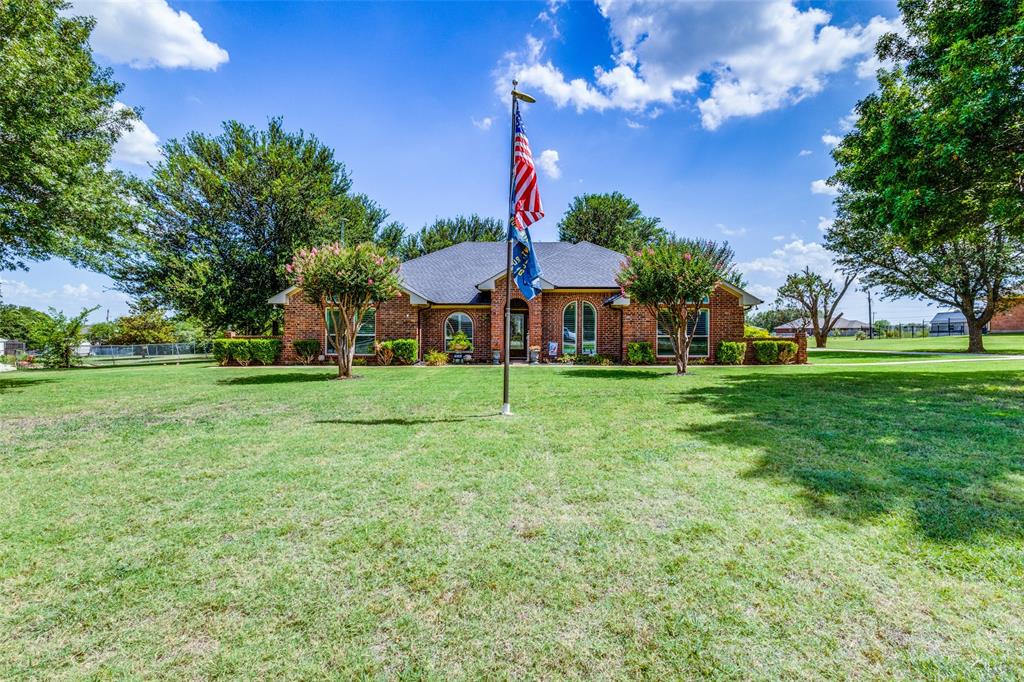
Enjoy the tranquility of country living with the convenience of nearby amenities. Beautifully updated and meticulously maintained single-story brick home situated on a generous 1-acre lot, nestled in the coveted Steeplechase Country Estates of Van Alstyne. Spanning over 2400 sqft, offering a versatile floorplan. The open-concept living area is perfect for entertaining, complimented by a kitchen with ample counter space, SS appliances, double oven, and a large custom island. Beautiful formal dining greets you at entry. The Spacious master suite includes a fully remodeled en-suite bathroom with 3 closets. Secondary bedrooms are generously sized, with updated 2nd bath. Room next to Master makes a great office or nursery. Huge 4th bedroom gives option for a game-media room, or MIL suite. BEAUTIFUL 24x48 shop features tongue and groove knotty pine walls, cabinets, storage closets, and electric. New Roof 7-2024, Plantation shutters, new windows, wrought iron fence, large patio and MORE!
Interior Details
2423
4
3
Has Heating:
Yes
Heating Type:
Central
Has Cooling:
No
Cooling Type:
N/A
Has Fuel:
No
Fuel Type:
N/A
Has Basement:
No
Basement Type:
N/A
Has Flooring:
No
Flooring Type:
Carpet
Has Fireplace:
Yes
Fireplace Type:
N/A
Property Details
42008
No
No
Type:
Garage, Attached
Location:
N/A
Status:
N/A
Number of Spaces:
5
No
No
No
No
Yes
No
No
Construction Details
N/A
Brick
N/A
Gable/hip
Asphalt
Tax History
Year
Amount
Land
Improvement
Percent Change
Assessment
2020
$5,360
$47,700
$220,617
--%
$268,317
2019
$5,779
$0
$0
--%
$272,104
2018
$5,538
$0
$0
--%
$247,367
2017
$5,085
$35,000
$189,879
--%
$224,879
2016
$4,866
$35,000
$188,748
--%
$223,748
2014
$4,345
$0
$0
--%
$198,209
2013
$3,647
$27,500
$138,862
--%
$166,362
2012
$3,974
$27,500
$149,287
--%
$176,787

Average Home Price in 75495
Nearby Properties
Zip Code
Price
Bed
Bath
Sqft
Lot
Sold Date
$599,000
5 Beds
3 Baths
2,532 Sqft
39,204 Lot (sqft)
Sold 09/29/2026





