
Member Features
Find Real Estate Bargain!
Full foreclosure details
Home value, equity and ownership info
Find homes priced below market
Get full access with a FREE Account
Already a member?
$867,827
Listing Price3beds
1baths
1,072sqft
7,950sqft lot
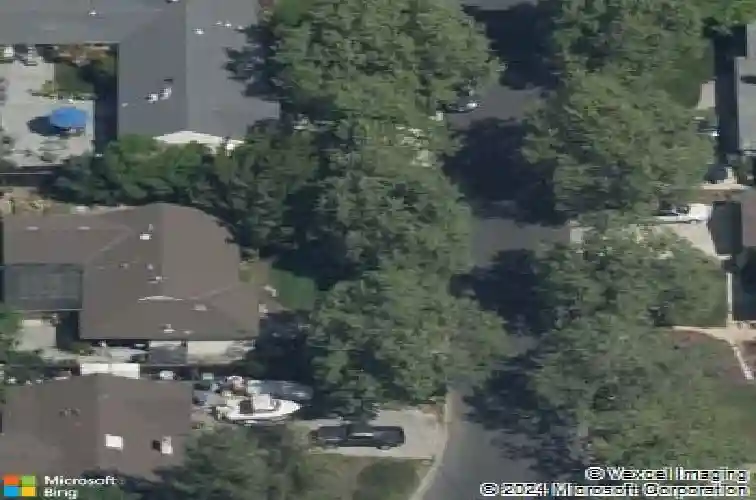
430 Derby Ct, Pleasant Hill, CA 94523
Member Features
Find Real Estate Bargain!
Full foreclosure details
Home value, equity and ownership info
Find homes priced below market
Get full access with a FREE Account
Already a member?
For Sale
Off Market
Home type
Price / sqft
Year built
Home Details
Nestled on a quiet, tree-lined cul-de-sac in the highly desirable Hillsdale neighborhood, this charming single level ranch home offers comfort, style, and opportunity. Featuring 2 bedrooms and 1 bathroom, the home includes a spacious living and dining area with an open concept feel that is perfect for both entertaining and everyday living. Updates over the years include a kitchen that boasts modern finishes, granite counters, stainless steel appliances and a cozy breakfast nook, an updated bathroom with stall shower, laminate flooring, and double-pane windows that add to the homes appeal. Additional improvements over the years include an updated sewer line. The home has fresh exterior paint and pest inspection clearance. Situated on a generously sized lot, the backyard presents a blank canvas ready for your personal vision, ideal for creating the outdoor retreat of your dreams. Enjoy the perfect balance of suburban tranquility and commuter convenience, with close proximity to shopping, dining, top-rated schools, parks, trails, and easy access to downtown Pleasant Hill and the Lafayette border. Open House Friday May 1@ 4-6pm, Saturday May 2@ 1-4pm and Sunday May3@ 12-2 pm
Interior Details
1072
3
1
Has Heating:
No
Heating Type:
N/A
Has Cooling:
No
Cooling Type:
N/A
Has Fuel:
No
Fuel Type:
N/A
Has Basement:
No
Basement Type:
N/A
Has Flooring:
No
Flooring Type:
N/A
Has Fireplace:
Yes
Fireplace Type:
N/A
Property Details
7950
No
No
Type:
Garage, Attached
Location:
N/A
Status:
N/A
Number of Spaces:
1
N/A
N/A
N/A
N/A
N/A
N/A
N/A
Construction Details
N/A
N/A
N/A
N/A
N/A
Tax History
Year
Amount
Land
Improvement
Percent Change
Assessment
2020
$1,370
$30,770
$34,485
--%
$65,255
2019
$1,362
$30,167
$33,809
--%
$63,976
2018
$1,374
$29,576
$33,147
--%
$62,723
2017
$1,317
$28,997
$32,498
--%
$61,495
2016
$1,265
$28,429
$31,861
--%
$60,290
2014
$1,191
$27,454
$30,769
--%
$58,223
2013
$1,145
$27,330
$30,630
--%
$57,960
2012
$1,047
$26,795
$30,030
--%
$56,825

Average Home Price in 94523
Nearby Properties
Zip Code
Price
Bed
Bath
Sqft
Lot
Sold Date
$874,801
3 Beds
2 Baths
1,189 Sqft
9,828 Lot (sqft)
Sold 10/14/2026
$466,748
$466,748
2 Beds
1 Baths
1,090 Sqft
14,636 Lot (sqft)
Sold 07/22/2026
$962,010
2 Beds
1 Baths
989 Sqft
10,890 Lot (sqft)
Sold 05/25/2026
$1,095,000
$1,095,000
3 Beds
1 Baths
1,146 Sqft
10,000 Lot (sqft)
Sold 10/18/2026






