

Member Features
Find Real Estate Bargain!
Full foreclosure details
Home value, equity and ownership info
Find homes priced below market
Get full access with a FREE Account
Already a member?
$515,000
Listing Price3beds
3baths
1,692sqft
7,933sqft lot
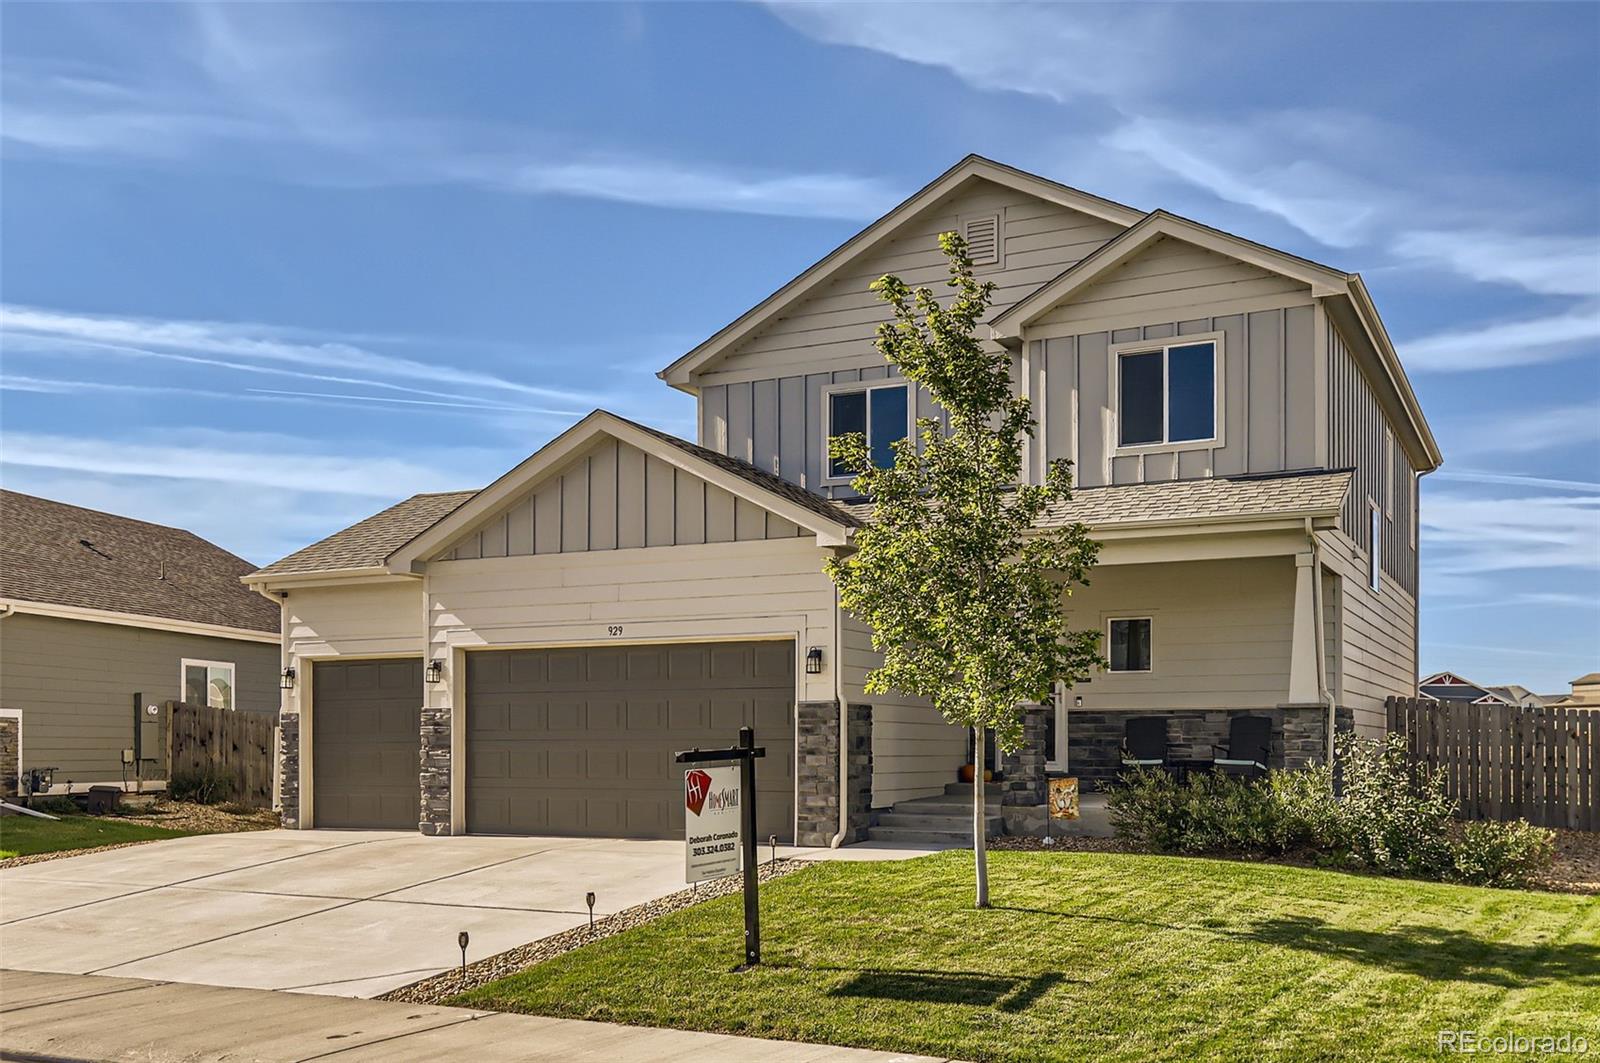
929 S Depot Dr, Milliken, CO 80543
Member Features
Find Real Estate Bargain!
Full foreclosure details
Home value, equity and ownership info
Find homes priced below market
Get full access with a FREE Account
Already a member?
For Sale
Off Market
Home type
Price / sqft
Year built
Home Details
Welcome to this immaculately cared for home that backs to open space, with walking trails right outside your door and beautiful Mountain views! This home offers an inviting open floor plan with gorgeous laminate floors that seamlessly connect the living, dining, and kitchen areas. The gourmet kitchen is a chefs dream, featuring sleek quartz countertops, a gas stove with a hood range, and ample cabinet space - Perfect for both cooking and entertaining. Upstairs, youll find the laundry room conveniently located near all of the bedrooms, including the private master suite with a walk-in closet, spa-like bathroom finished with quartz countertops and modern fixtures. Plus, a full unfinished basement, that provides endless opportunities. Youll enjoy outdoor living at its finest with a welcoming front porch, 2nd story balcony off the master bedroom and the large covered patio in the spacious backyard - Offering a serene and peaceful retreat. The 3-car garage provides plenty of room for vehicles, toys, storage, or even a workshop. With its blend of modern upgrades, thoughtful design, and prime location close to local amenities, multiple parks, neighborhood pools and recreation center that are all included - This home is perfect for those seeking both comfort and tranquility in the Milliken/Johnstown area. Dont miss the chance to make this dream home yours!
Interior Details
1692
3
3
Has Heating:
Yes
Heating Type:
Central
Has Cooling:
Yes
Cooling Type:
Central
Has Fuel:
No
Fuel Type:
N/A
Has Basement:
No
Basement Type:
Basement (unspecified)
Has Flooring:
No
Flooring Type:
N/A
Has Fireplace:
Yes
Fireplace Type:
N/A
Property Details
7933
No
No
Type:
Garage, Attached
Location:
N/A
Status:
N/A
Number of Spaces:
0
No
No
No
No
Yes
No
No
Construction Details
Bi-level
Combination
N/A
N/A
Composition Shingle
Tax History
Year
Amount
Land
Improvement
Percent Change
Assessment
2019
$797
$18,850
$0
--%
$18,850
2019
$797
$5,570
$0
--%
$5,570
2018
$51
$350
$0
--%
$350
2017
$50
$350
$0
--%
$350
2016
$38
$260
$0
--%
$260
2014
$13
$90
$0
--%
$90
2013
$13
$90
$0
--%
$90
2012
$12
$90
$0
--%
$90

Average Home Price in 80543
Nearby Properties
Zip Code
Price
Bed
Bath
Sqft
Lot
Sold Date
$463,461
3 Beds
3 Baths
1,502 Sqft
6,495 Lot (sqft)
Sold 07/10/2026
$465,000
3 Beds
3 Baths
1,523 Sqft
6,050 Lot (sqft)
Sold 07/07/2026
$449,874
$449,874
3 Beds
2 Baths
1,514 Sqft
6,190 Lot (sqft)
Sold 05/13/2026
$458,359
$458,359
3 Beds
2 Baths
1,502 Sqft
6,050 Lot (sqft)
Sold 04/23/2026
$476,000
$476,000
3 Beds
2 Baths
1,502 Sqft
7,475 Lot (sqft)
Sold 10/13/2026
$477,067
3 Beds
2 Baths
1,463 Sqft
6,325 Lot (sqft)
Sold 10/13/2026
$515,000
$515,000
3 Beds
2 Baths
1,515 Sqft
7,800 Lot (sqft)
Sold 10/06/2026
$567,266
3 Beds
2 Baths
1,502 Sqft
7,362 Lot (sqft)
Sold 10/13/2026
$548,860
$548,860
3 Beds
2 Baths
1,812 Sqft
8,076 Lot (sqft)
Sold 10/13/2026





