Member Features
Find Real Estate Bargain!
Full foreclosure details
Home value, equity and ownership info
Find homes priced below market
Get full access with a FREE Account
Already a member?
$549,900
Listing Price3beds
2baths
1,843sqft
6,011sqft lot
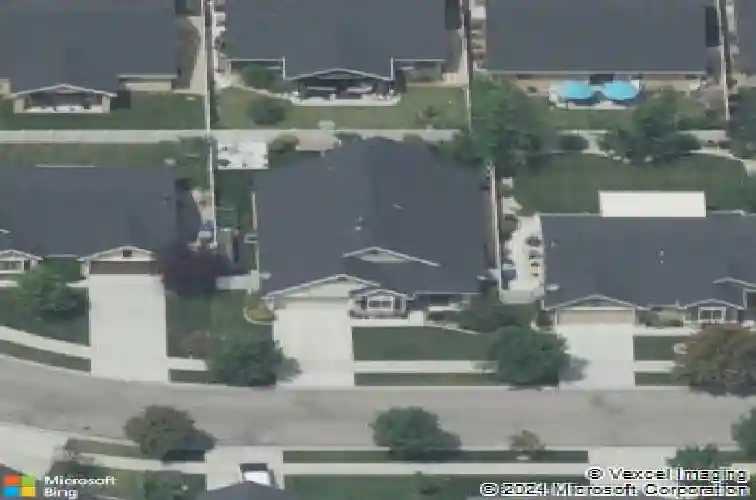
5176 W Denwick Dr, Eagle, ID 83616
Member Features
Find Real Estate Bargain!
Full foreclosure details
Home value, equity and ownership info
Find homes priced below market
Get full access with a FREE Account
Already a member?
For Sale
Home type
Price / sqft
Year built
Home Details
Welcome to easy living in one of Eagles most desirable and well-established communities. This beautifully maintained single-level 3 Bed Plus Office or 4th Bedroom home offers the perfect blend of comfort, functionality, and location-set in a neighborhood known for its pride of ownership, quiet streets, and convenient access to everything Eagle has to offer. Inside, youll find a light-filled, thoughtfully designed floor plan with comfortable living spaces that flow seamlessly for both everyday living and entertaining. The kitchen and main living areas serve as the heart of the home, while the spacious bedrooms offer flexibility for guests, plus a home office, or hobbies. Step outside to a private backyard setting with room to relax, garden, or entertain. Whether hosting summer gatherings or enjoying a quiet evening outdoors, the outdoor space extends your living area and enhances the homes livability. Located in a highly sought-after Eagle community, residents enjoy tree-lined streets, well-kept surroundings, nearby parks, walking paths, top-rated schools, shopping, and dining. The neighborhood is known for its welcoming atmosphere and strong sense of community. With its prime location, single-level convenience, and inviting layout, this home presents a wonderful opportunity to enjoy the best of Eagle living. Dont miss your chance to make this exceptional property your own.
Interior Details
1843
3
2
Has Heating:
Yes
Heating Type:
Yes
Has Cooling:
Yes
Cooling Type:
N/A
Has Fuel:
No
Fuel Type:
N/A
Has Basement:
No
Basement Type:
N/A
Has Flooring:
No
Flooring Type:
N/A
Has Fireplace:
Yes
Fireplace Type:
N/A
Property Details
6011
No
No
Type:
Garage, Attached
Location:
N/A
Status:
N/A
Number of Spaces:
1
No
No
No
No
No
No
No
Construction Details
N/A
Frame Wood
N/A
N/A
Composition Shingle
Tax History
Year
Amount
Land
Improvement
Percent Change
Assessment
2020
$1,710
$87,600
$231,800
--%
$319,400
2019
$1,910
$72,500
$227,800
--%
$300,300
2017
$1,704
$69,300
$199,800
--%
$269,100
2017
$1,704
$69,300
$187,800
--%
$257,100
2016
$1,555
$69,300
$162,300
--%
$231,600
2014
$1,631
$49,500
$176,700
--%
$226,200
2013
$568
$45,000
$19,400
--%
$64,400
2012
$354
$30,000
$0
--%
$30,000

Average Home Price in 83616
Nearby Properties
Zip Code
Price
Bed
Bath
Sqft
Lot
Sold Date
$567,003
$567,003
3 Beds
2 Baths
1,803 Sqft
6,621 Lot (sqft)
Sold 10/26/2026
$649,900
$649,900
4 Beds
2 Baths
2,100 Sqft
8,059 Lot (sqft)
Sold 07/10/2025
$649,000
$649,000
4 Beds
2 Baths
2,094 Sqft
9,235 Lot (sqft)
Sold 10/26/2026
$414,700
$414,700
3 Beds
2.5 Baths
2,092 Sqft
4,835 Lot (sqft)
Sold 07/10/2025
$589,900
$589,900
3 Beds
2 Baths
2,024 Sqft
5,619 Lot (sqft)
Sold 10/13/2026