Member Features
Find Real Estate Bargain!
Full foreclosure details
Home value, equity and ownership info
Find homes priced below market
Get full access with a FREE Account
Already a member?
$819,798
Listing Price4beds
2.5baths
3,171sqft
37,100sqft lot
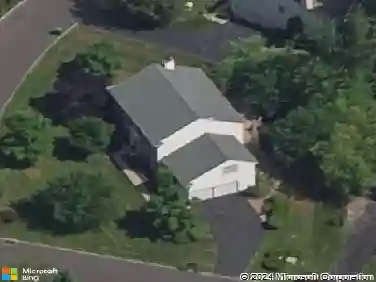
931 Denston Dr, Ambler, PA 19002
Member Features
Find Real Estate Bargain!
Full foreclosure details
Home value, equity and ownership info
Find homes priced below market
Get full access with a FREE Account
Already a member?
For Sale
Home type
Price / sqft
Year built
Home Details
Welcome to 931 Denston Drive - a stunning split-level in the heart of Upper Dublin where quality updates and thoughtful design create a home that's as functional as it is inviting.nThe oversized covered porch greets you when you arrive, then invites you to step inside to a light-filled foyer that opens to a sunken living room with vaulted ceilings and a Full View Mendota gas fireplace framed by custom built-in cabinetry - an immediate wow moment. Hardwood floors, custom millwork, and six-panel doors carry throughout the home, reflecting a consistent level of care and craftsmanship. The formal dining room flows into a kitchen featuring KraftMaid cabinetry with glass-front uppers, granite countertops, a marble subway-tile backsplash, and a sunny eat-in area perfect for morning coffee.nThe split-level layout provides natural separation between spaces. Upstairs, the main suite includes a walk-in closet and a ceramic tile en-suite bath with a stall shower and a console sink. Three additional bedrooms with generous closets and an updated hall bath with double vanity complete the upper level. Dual staircases off the kitchen lead to a spacious lower-level family room with sliding-glass-door access to the rear patios, ideal for entertaining, that moves effortlessly from indoors to out. The lower level also offers a half bath with beadboard wainscoting and a well-equipped laundry room with a utility sink and folding space.nThe backyard is a standout - multiple tiers of EPHenry paver pa
Interior Details
3171
4
2.5
Has Heating:
Yes
Heating Type:
Central
Has Cooling:
Yes
Cooling Type:
Central
Has Fuel:
Yes
Fuel Type:
Gas
Has Basement:
No
Basement Type:
Finished
Has Flooring:
No
Flooring Type:
N/A
Has Fireplace:
Yes
Fireplace Type:
N/A
Property Details
37100
Yes
Yes
Type:
Garage, Basement
Location:
N/A
Status:
N/A
Number of Spaces:
1
No
No
No
No
Yes
No
No
Construction Details
Split Level
Aluminum/vinyl
N/A
N/A
N/A
Tax History
Year
Amount
Land
Improvement
Percent Change
Assessment
2020
$8,917
$0
$0
--%
$202,130
2019
$8,767
$0
$0
--%
$202,130
2018
$8,620
$0
$0
--%
$202,130
2017
$8,448
$0
$0
--%
$202,130
2016
$8,192
$0
$0
--%
$202,130
2014
$7,528
$0
$0
--%
$202,130
2012
$7,124
$0
$0
--%
$202,130

Average Home Price in 19002
Nearby Properties
Zip Code
Price
Bed
Bath
Sqft
Lot
Sold Date
$469,094
$469,094
2 Beds
2 Baths
2,847 Sqft
4,802 Lot (sqft)
Sold 07/07/2026
$691,577
3 Beds
2.5 Baths
3,247 Sqft
22,000 Lot (sqft)
Sold 06/10/2026
$860,000
$860,000
3 Beds
2.5 Baths
2,876 Sqft
30,219 Lot (sqft)
Sold 10/18/2026
$779,000
4 Beds
3 Baths
3,156 Sqft
22,000 Lot (sqft)
Sold 09/29/2026
$844,000
4 Beds
2 Baths
3,547 Sqft
22,000 Lot (sqft)
Sold 10/18/2026
$812,477
4 Beds
4 Baths
3,332 Sqft
22,022 Lot (sqft)
Sold 10/13/2026
$959,755
$959,755
4 Beds
2.5 Baths
2,791 Sqft
22,000 Lot (sqft)
Sold 10/18/2026
$925,000
$925,000
5 Beds
2 Baths
2,953 Sqft
42,730 Lot (sqft)
Sold 10/18/2026
$1,025,000
$1,025,000
5 Beds
2.5 Baths
3,641 Sqft
26,005 Lot (sqft)
Sold 07/10/2025