Member Features
Find Real Estate Bargain!
Full foreclosure details
Home value, equity and ownership info
Find homes priced below market
Get full access with a FREE Account
Already a member?
$504,680
Listing Price3beds
1.5baths
1,296sqft
10,019sqft lot
60 Delwood Rd, Stratford, CT 06614
Member Features
Find Real Estate Bargain!
Full foreclosure details
Home value, equity and ownership info
Find homes priced below market
Get full access with a FREE Account
Already a member?
For Sale
Home type
Price / sqft
Year built
Home Details
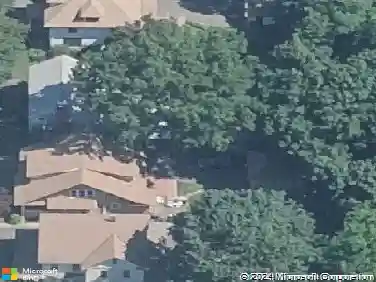
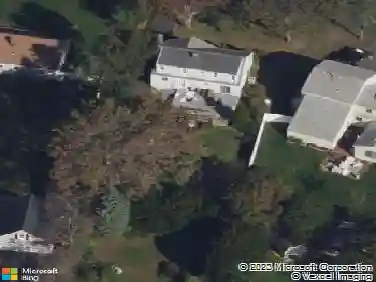
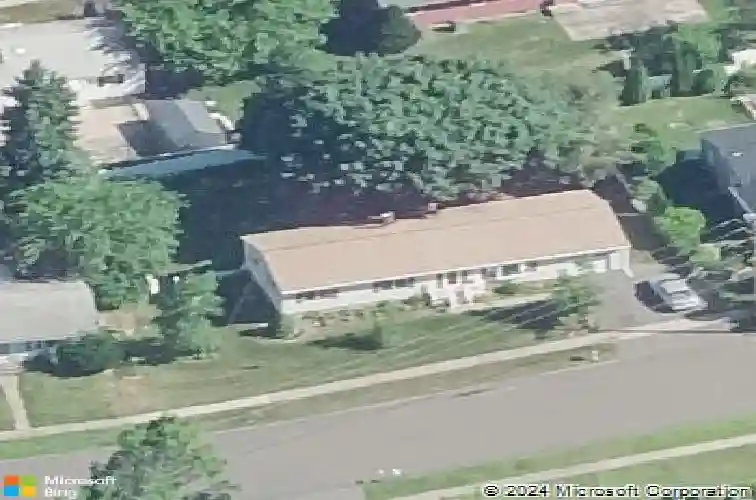
A charming ranch-style home tucked away in Stratford's sought-after North End neighborhood. Offering 3 bedrooms, 1 full and 1 half bath, this home combines comfortable one-level living with additional flexible space to fit today's lifestyle. Inside, you'll find a practical layout with bright living areas, central air conditioning, forced hot air heat, and plenty of potential to make the home your own. The full basement includes partially finished living space perfect for a family room, home office, gym, playroom, or guest area, while still offering ample storage space. Step outside to a private backyard with a gentle slope and natural surroundings that create a peaceful setting for relaxing, entertaining, or enjoying the outdoors. Conveniently located close to schools, shopping, restaurants, parks, and major commuter routes, this home offers both comfort and convenience in an established neighborhood.
Interior Details
1296
3
1.5
Has Heating:
Yes
Heating Type:
Forced Air With Air Conditioning
Has Cooling:
Yes
Cooling Type:
N/A
Has Fuel:
Yes
Fuel Type:
Oil
Has Basement:
No
Basement Type:
Unfinished
Has Flooring:
No
Flooring Type:
N/A
Has Fireplace:
Yes
Fireplace Type:
N/A
Property Details
10019
No
No
Type:
N/A
Location:
N/A
Status:
N/A
Number of Spaces:
N/A
N/A
N/A
N/A
N/A
N/A
N/A
N/A
Construction Details
Ranch
Aluminum/vinyl
N/A
Gable
Asphalt
Tax History
Year
Amount
Land
Improvement
Percent Change
Assessment
2020
$7,031
$91,560
$85,820
--%
$177,380
2019
$6,469
$76,720
$85,540
--%
$162,260
2018
$6,474
$76,720
$85,540
--%
$162,260
2017
$6,486
$76,720
$85,540
--%
$162,260
2016
$6,327
$76,720
$85,540
--%
$162,260
2014
$6,440
$94,850
$85,890
--%
$180,740
2011
$6,261
$94,850
$85,890
--%
$180,740

Average Home Price in 06614
Nearby Properties
Zip Code
Price
Bed
Bath
Sqft
Lot
Sold Date
$476,329
3 Beds
2 Baths
1,296 Sqft
12,197 Lot (sqft)
Sold 10/14/2026
$605,616
$605,616
3 Beds
2 Baths
1,300 Sqft
10,019 Lot (sqft)
Sold 08/20/2026
$571,068
4 Beds
2.5 Baths
1,288 Sqft
10,454 Lot (sqft)
Sold 08/20/2026
$607,611
$607,611
3 Beds
2 Baths
1,298 Sqft
15,246 Lot (sqft)
Sold 05/27/2026
$486,301
3 Beds
2 Baths
1,379 Sqft
10,019 Lot (sqft)
Sold 10/18/2026
$589,900
$589,900
3 Beds
2 Baths
1,296 Sqft
10,019 Lot (sqft)
Sold 10/13/2026
$462,142
$462,142
3 Beds
1 Baths
1,257 Sqft
18,295 Lot (sqft)
Sold 10/13/2026
$499,000
$499,000
3 Beds
1 Baths
1,344 Sqft
12,197 Lot (sqft)
Sold 10/13/2026
$547,513
$547,513
3 Beds
2 Baths
1,200 Sqft
10,019 Lot (sqft)
Sold 10/13/2026