Member Features
Find Real Estate Bargain!
Full foreclosure details
Home value, equity and ownership info
Find homes priced below market
Get full access with a FREE Account
Already a member?
$500,000
Listing Price5beds
4.5baths
3,470sqft
18,000sqft lot
136 Delwood Dr, Mcdonough, GA 30252
Member Features
Find Real Estate Bargain!
Full foreclosure details
Home value, equity and ownership info
Find homes priced below market
Get full access with a FREE Account
Already a member?
For Sale
Off Market
Home type
Price / sqft
Year built
Home Details
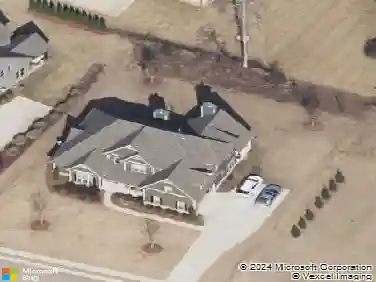
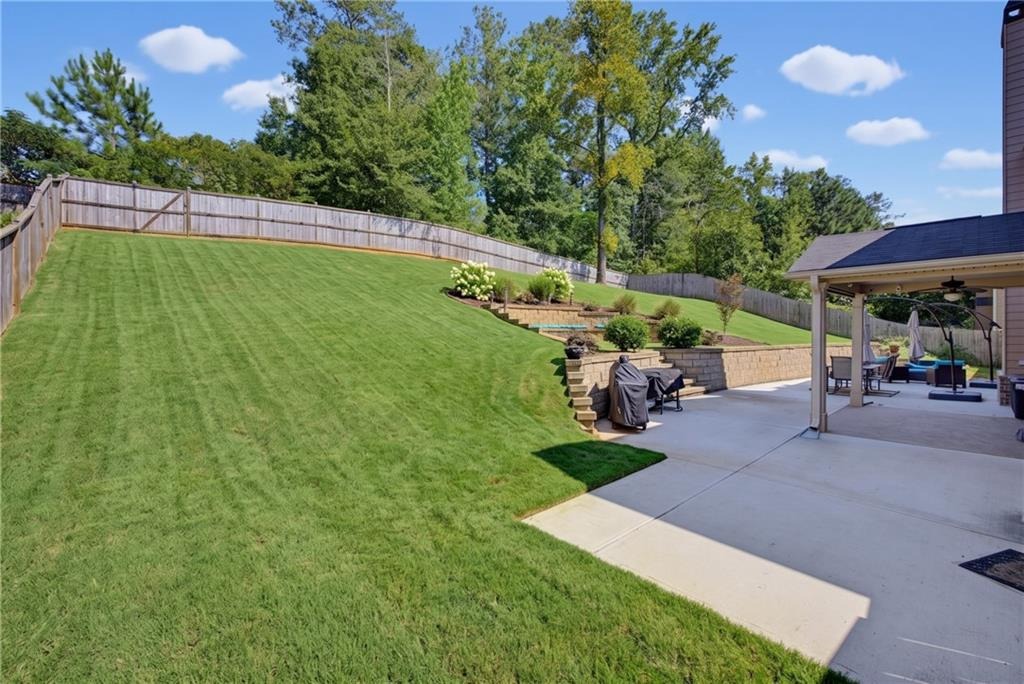
Indoor flexibility meets exceptional outdoor living at 136 Delwood Drive, a thoughtfully upgraded home designed for comfortable routines and memorable gatherings. Offered at $500,000, this brick front residence was built in 2020 and features 5 bedrooms, 4.5 bathrooms, 3,470 square feet, and an oversized 18,000 square foot lot. A welcoming front porch, expansive driveway, and two-car garage create an inviting arrivalMore than $30,000 in backyard enhancements transform the outdoor space into a distinctive extension of the home. Professionally designed tiered retaining walls, expansive hardscaping, illuminated steps, and extensive landscape and accent lighting showcase the multilevel design after sunset. Multiple seating and gathering areas offer space to dine, relax, and entertain. Enjoy evenings around the dedicated fire pit, host guests on the spacious concrete patio, or settle beneath the custom attached gazebo with a ceiling fan and a 100-inch projection screen that lowers by remote control for outdoor movie nights. An inground sprinkler system in the front and back yard supports the landscaped grounds, while the substantial lot provides additional room for recreation and outdoor enjoyment.Inside, the open layout connects a spacious kitchen and living room for easy conversation and entertaining. The kitchen features an oversized island, stainless steel appliances, statement pendant lighting, and a butlers pantry. A stone fireplace anchors the living area, while luxury vinyl
Interior Details
3470
5
4.5
Has Heating:
Yes
Heating Type:
Central
Has Cooling:
Yes
Cooling Type:
Central
Has Fuel:
No
Fuel Type:
N/A
Has Basement:
No
Basement Type:
N/A
Has Flooring:
No
Flooring Type:
Carpet
Has Fireplace:
Yes
Fireplace Type:
N/A
Property Details
18000
No
No
Type:
Garage, Attached
Location:
N/A
Status:
N/A
Number of Spaces:
2
No
No
No
No
No
No
No
Construction Details
N/A
Fiber Cement Siding (hardi-board/hardi-plank)
N/A
Gable
Asphalt
Tax History
Year
Amount
Land
Improvement
Percent Change
Assessment
2020
$897
$22,000
$0
--%
$22,000
2019
$897
$22,000
$0
--%
$22,000
2018
$820
$20,000
$0
--%
$20,000
2017
$743
$18,000
$0
--%
$18,000
2016
$666
$16,000
$0
--%
$16,000

Average Home Price in 30252
Nearby Properties
Zip Code
Price
Bed
Bath
Sqft
Lot
Sold Date
$444,999
5 Beds
3 Baths
3,328 Sqft
20,909 Lot (sqft)
Sold 10/17/2026
$602,655
$602,655
5 Beds
5 Baths
3,862 Sqft
0 Lot (sqft)
Sold 10/13/2026
$429,900
$429,900
4 Beds
3 Baths
3,290 Sqft
19,800 Lot (sqft)
Sold 10/13/2026
$570,000
$570,000
5 Beds
4 Baths
3,646 Sqft
24,041 Lot (sqft)
Sold 10/12/2026
$528,000
$528,000
5 Beds
4.5 Baths
3,466 Sqft
25,308 Lot (sqft)
Sold 10/18/2026
$449,900
4 Beds
3 Baths
3,192 Sqft
43,836 Lot (sqft)
Sold NaN/NaN/NaN
$495,000
4 Beds
3.5 Baths
3,018 Sqft
23,500 Lot (sqft)
Sold 10/13/2026
$515,000
5 Beds
4.5 Baths
3,564 Sqft
0 Lot (sqft)
Sold 09/09/2026
$499,000
$499,000
5 Beds
4 Baths
3,182 Sqft
19,614 Lot (sqft)
Sold 10/18/2026