
Member Features
Find Real Estate Bargain!
Full foreclosure details
Home value, equity and ownership info
Find homes priced below market
Get full access with a FREE Account
Already a member?
$770,000
Listing Price4beds
1baths
1,860sqft
8,313sqft lot
901 Delphi Dr, Lafayette, CO 80026
Member Features
Find Real Estate Bargain!
Full foreclosure details
Home value, equity and ownership info
Find homes priced below market
Get full access with a FREE Account
Already a member?
For Sale
Off Market
Home type
Price / sqft
Year built
Home Details
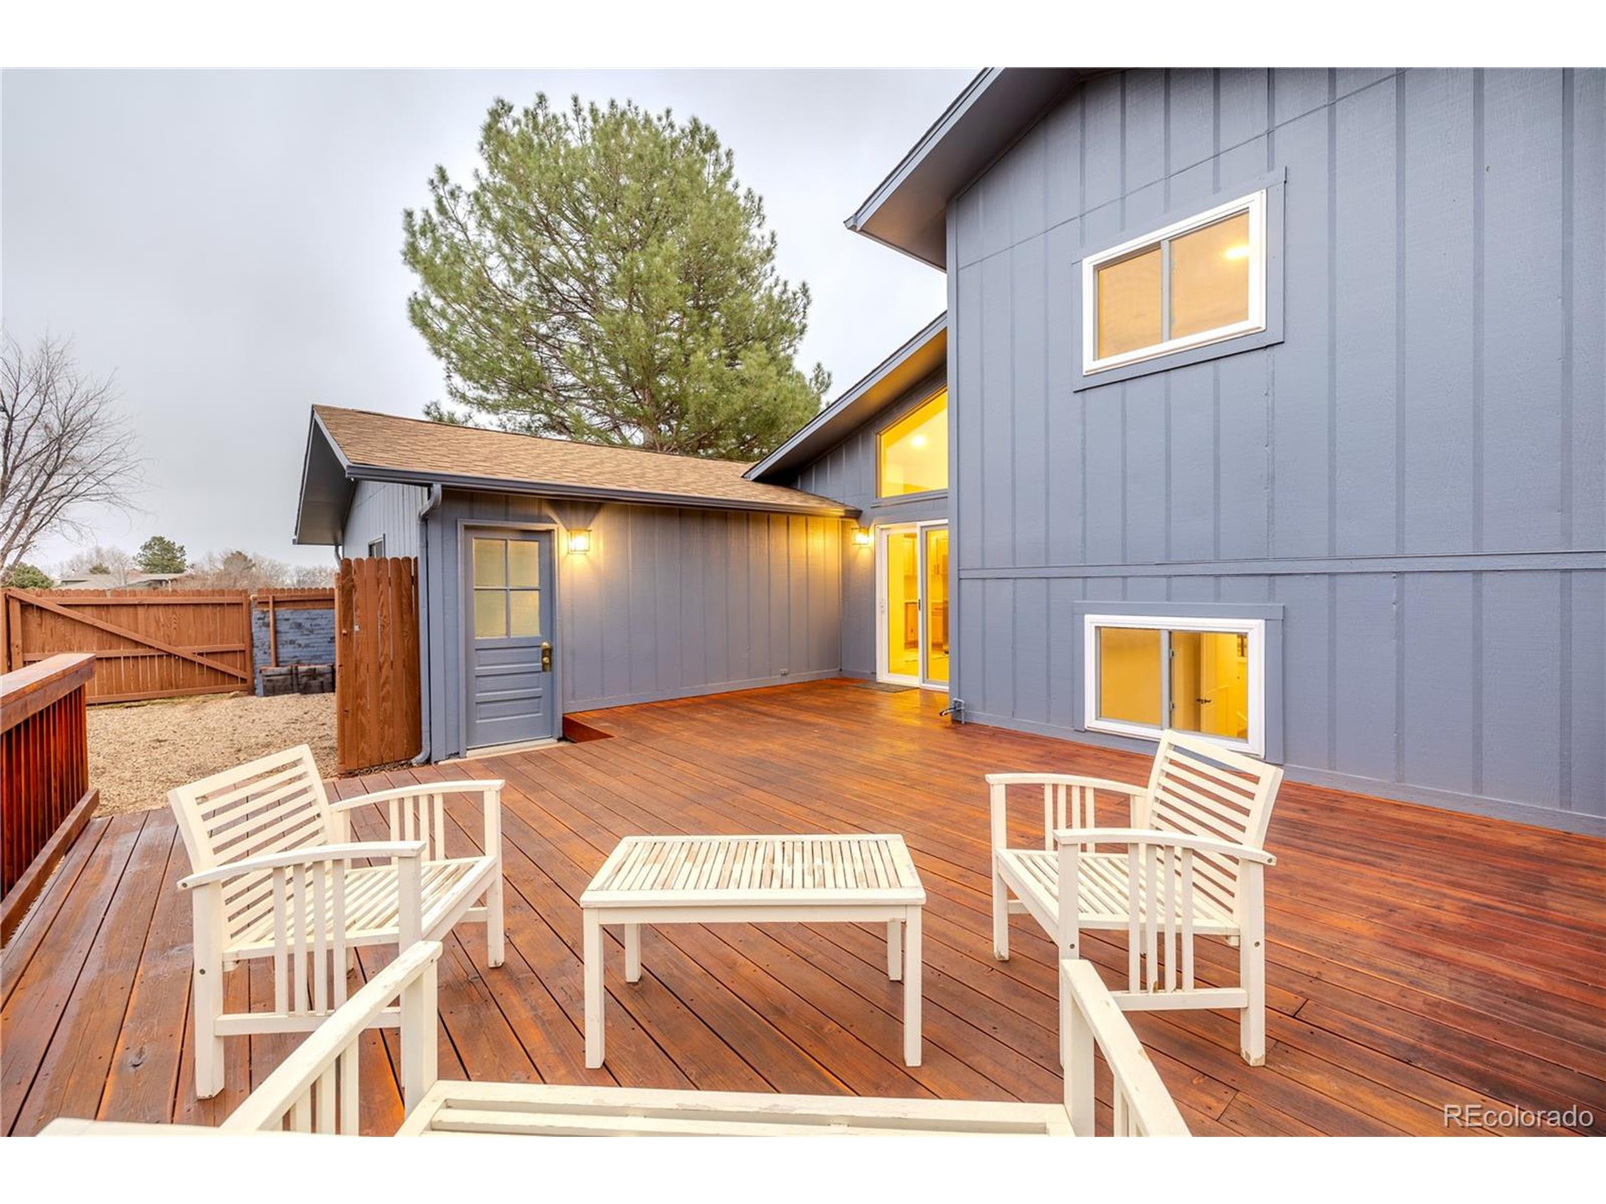
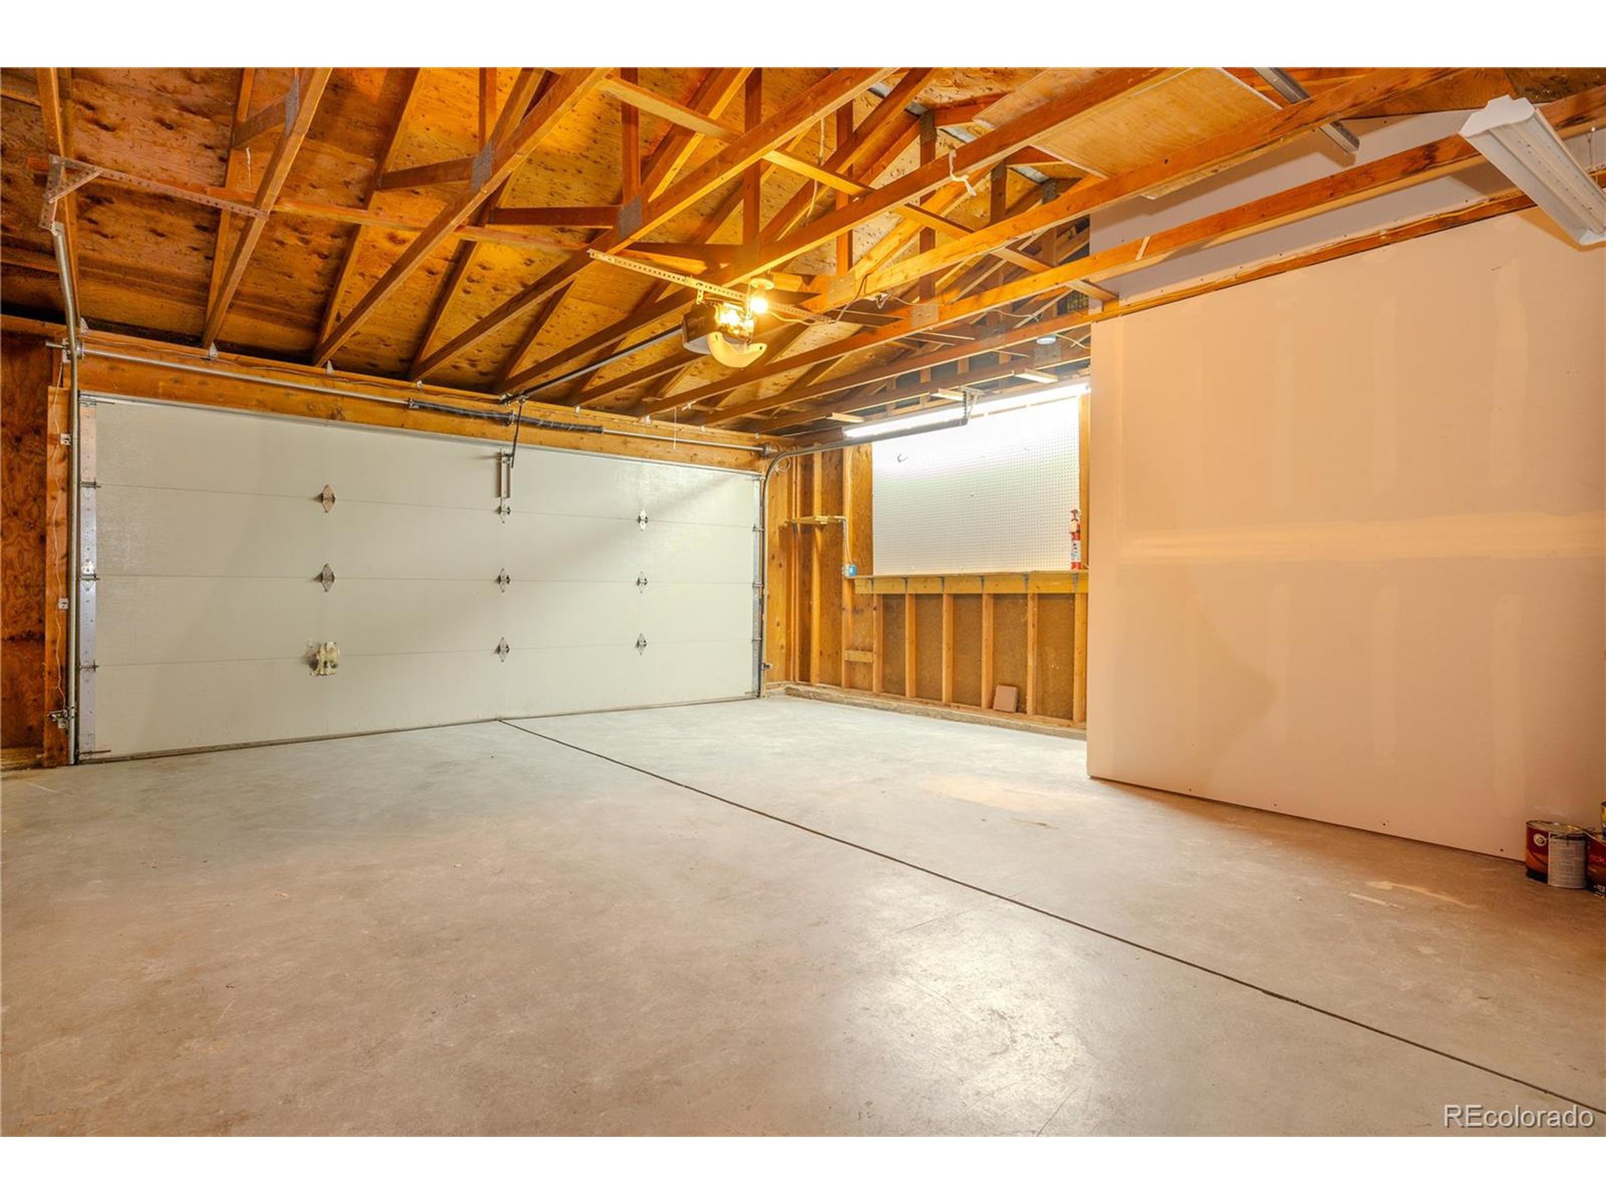
Welcome to this tastefully remodeled home in the coved neighborhood of Centaur Village Lafayette! This home is a short walk from the Waneka Lake Park and Trail system. Boulder city limits are only 5 minutes away! Shopping and dining in downtown Louisville and Lafayette are also 5 minutes away! nnAs you enter this home you are greeted by a vaulted ceiling open floor plan flooding with light coming in from 4 skylights and several large windows. A stone fireplace provides an elegant space for relaxing and new quartz countertops, tile backsplash and stainless appliances have been installed in the stylish kitchen. Just off the dining room is a glass sliding door which takes you to an expansive deck, perfect for entertaining. nnThe upper level has an ensuite primary bedroom with a custom shower, double vanity, walk in closet and attached laundry. Another bedroom and full bath make this a great family home or give plenty of space for guests. Downstairs you can find 2 large bedrooms and updated 3/4 bath, either for a second entertaining space, office or additional sleeping quarters. nnThe backyard is large, private and fully fenced in. There are mature trees in the property providing tons of shade and a relaxing atmosphere. There is no shortage of storage as there is a large crawlspace under the main level and a 2 car garage. Don't miss out on the opportunity to make this highly convenient and upscale home yours!
Interior Details
1860
4
1
Has Heating:
Yes
Heating Type:
Forced Air With Air Conditioning
Has Cooling:
Yes
Cooling Type:
Central
Has Fuel:
No
Fuel Type:
N/A
Has Basement:
No
Basement Type:
Full, Daylight
Has Flooring:
No
Flooring Type:
N/A
Has Fireplace:
Yes
Fireplace Type:
N/A
Property Details
8313
No
No
Type:
Garage, Attached
Location:
N/A
Status:
N/A
Number of Spaces:
2
No
No
No
No
Yes
No
No
Construction Details
Split Level
Brick Veneer
N/A
N/A
N/A
Tax History
Year
Amount
Land
Improvement
Percent Change
Assessment
2019
$2,695
$11,655
$18,254
--%
$29,909
2019
$2,695
$11,655
$18,254
--%
$29,909
2018
$2,389
$11,160
$15,012
--%
$26,172
2017
$2,326
$11,160
$15,012
--%
$26,172
2016
$2,087
$8,995
$13,739
--%
$22,734
2014
$1,671
$4,856
$13,651
--%
$18,507
2013
$1,600
$4,856
$13,651
--%
$18,507
2012
$1,591
$4,696
$13,771
--%
$18,467

Average Home Price in 80026
Nearby Properties
Zip Code
Price
Bed
Bath
Sqft
Lot
Sold Date
$658,625
$658,625
3 Beds
1.5 Baths
1,654 Sqft
8,964 Lot (sqft)
Sold 10/08/2026
$830,000
$830,000
3 Beds
2.5 Baths
2,108 Sqft
8,072 Lot (sqft)
Sold 09/17/2026
$638,838
$638,838
4 Beds
2 Baths
1,696 Sqft
7,609 Lot (sqft)
Sold 08/21/2026
$741,980
$741,980
3 Beds
2 Baths
1,888 Sqft
8,474 Lot (sqft)
Sold 08/14/2026
$506,302
$506,302
3 Beds
3.25 Baths
1,934 Sqft
3,389 Lot (sqft)
Sold 06/02/2026
$824,031
$824,031
4 Beds
1.75 Baths
1,845 Sqft
7,818 Lot (sqft)
Sold 10/18/2026
$695,900
$695,900
3 Beds
1.75 Baths
1,732 Sqft
11,776 Lot (sqft)
Sold 09/11/2026
$637,582
$637,582
3 Beds
3.25 Baths
2,024 Sqft
7,520 Lot (sqft)
Sold 10/13/2026
$750,000
$750,000
4 Beds
3 Baths
1,724 Sqft
8,531 Lot (sqft)
Sold 10/13/2026






