Member Features
Find Real Estate Bargain!
Full foreclosure details
Home value, equity and ownership info
Find homes priced below market
Get full access with a FREE Account
Already a member?
$1,720,587
Listing Price4beds
3.5baths
3,780sqft
16,753sqft lot
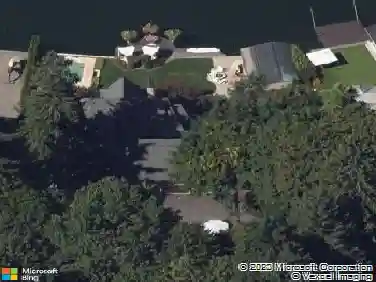
2825 Dellwood Dr, Lake Oswego, OR 97034
Member Features
Find Real Estate Bargain!
Full foreclosure details
Home value, equity and ownership info
Find homes priced below market
Get full access with a FREE Account
Already a member?
For Sale
Off Market
Home type
Price / sqft
Year built
Home Details
Nestled on a spacious lot in Lake Oswego's coveted Palisades neighborhood, this light-filled contemporary residence offers refined living within one of the state's most sought-after school districts. Thoughtful finishes, including oak floors, slate tile, and Carrara marble, are paired with oversized windows that bathe the interior in natural light. In the main living area, cathedral ceilings and multiple skylights create an airy, sun-drenched atmosphere, where a gas fireplace with a wood mantel is flanked by custom built-ins. French doors open to a generous back deck with a fire pit, allowing for seamless indoor/outdoor dining and entertaining. The kitchen pairs classic subway tile with granite countertops and high-end Bosch appliances. A white quartz island with bar seating invites casual gatherings, while a dedicated beverage station with prep sink caters to effortless hosting. An adjacent dining room with wainscoting features a south-facing floor-to-ceiling window that captures morning light. Additional spaces include a powder room and an elegant sitting room with a wood-burning fireplace and expansive windows. The home's versatile lower level offers a family room with a fireplace, laundry/mud room, a bonus/office space, a complete guest suite with a bedroom and full bath - and a tandem 4 car garage/artist studio. Upstairs, the spacious primary suite features top-down bottom-up shades that balance privacy and light, a walk-in closet, and a luxurious bath with mosaic tile f
Interior Details
3780
4
3.5
Has Heating:
Yes
Heating Type:
Central
Has Cooling:
Yes
Cooling Type:
Central
Has Fuel:
No
Fuel Type:
N/A
Has Basement:
No
Basement Type:
Finished
Has Flooring:
No
Flooring Type:
N/A
Has Fireplace:
Yes
Fireplace Type:
N/A
Property Details
16753
No
No
Type:
N/A
Location:
N/A
Status:
N/A
Number of Spaces:
N/A
N/A
N/A
N/A
N/A
N/A
N/A
N/A
Construction Details
N/A
Other (not Classified)
N/A
Gable
Composition Shingle
Tax History
Year
Amount
Land
Improvement
Percent Change
Assessment
2020
$7,423
$0
$0
--%
$403,964
2019
$7,240
$0
$0
--%
$392,199
2018
$6,885
$0
$0
--%
$380,776
2017
$6,644
$0
$0
--%
$369,685
2016
$6,048
$0
$0
--%
$358,917
2014
$5,768
$0
$0
--%
$338,314
2013
$5,663
$0
$0
--%
$328,460
2012
$5,503
$0
$0
--%
$318,893

Average Home Price in 97034
Nearby Properties
Zip Code
Price
Bed
Bath
Sqft
Lot
Sold Date
$4,695,000
$4,695,000
3 Beds
2 Baths
3,357 Sqft
6,311 Lot (sqft)
Sold 08/22/2026
$1,576,862
$1,576,862
3 Beds
3 Baths
4,121 Sqft
12,767 Lot (sqft)
Sold 07/23/2026
$2,025,021
$2,025,021
5 Beds
3 Baths
4,029 Sqft
12,779 Lot (sqft)
Sold 07/21/2026
$1,802,024
$1,802,024
3 Beds
3.5 Baths
3,530 Sqft
13,146 Lot (sqft)
Sold 07/07/2026
$1,540,471
$1,540,471
4 Beds
4 Baths
3,748 Sqft
23,958 Lot (sqft)
Sold 06/29/2026
$1,154,370
$1,154,370
5 Beds
3.5 Baths
3,628 Sqft
16,720 Lot (sqft)
Sold 10/13/2026
$1,130,250
$1,130,250
3 Beds
3.5 Baths
3,667 Sqft
17,090 Lot (sqft)
Sold 10/13/2026
$950,000
$950,000
5 Beds
3 Baths
3,378 Sqft
12,025 Lot (sqft)
Sold 10/13/2026
$1,649,900
$1,649,900
5 Beds
3 Baths
3,612 Sqft
11,972 Lot (sqft)
Sold 10/13/2026