Member Features
Find Real Estate Bargain!
Full foreclosure details
Home value, equity and ownership info
Find homes priced below market
Get full access with a FREE Account
Already a member?
$365,000
Listing Price3beds
2baths
1,793sqft
24,393sqft lot
2053 Deerfield Run, Snellville, GA 30078
Member Features
Find Real Estate Bargain!
Full foreclosure details
Home value, equity and ownership info
Find homes priced below market
Get full access with a FREE Account
Already a member?
For Sale
Off Market
Home type
Price / sqft
Year built
Home Details
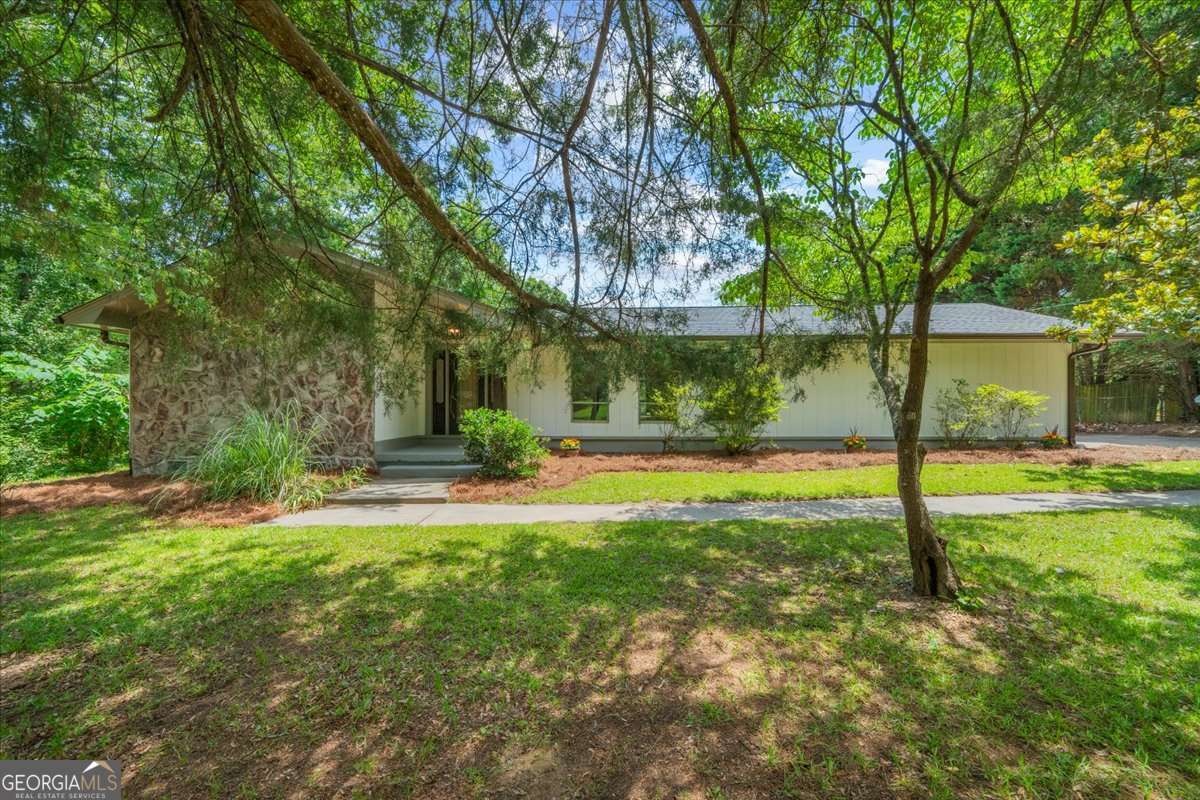
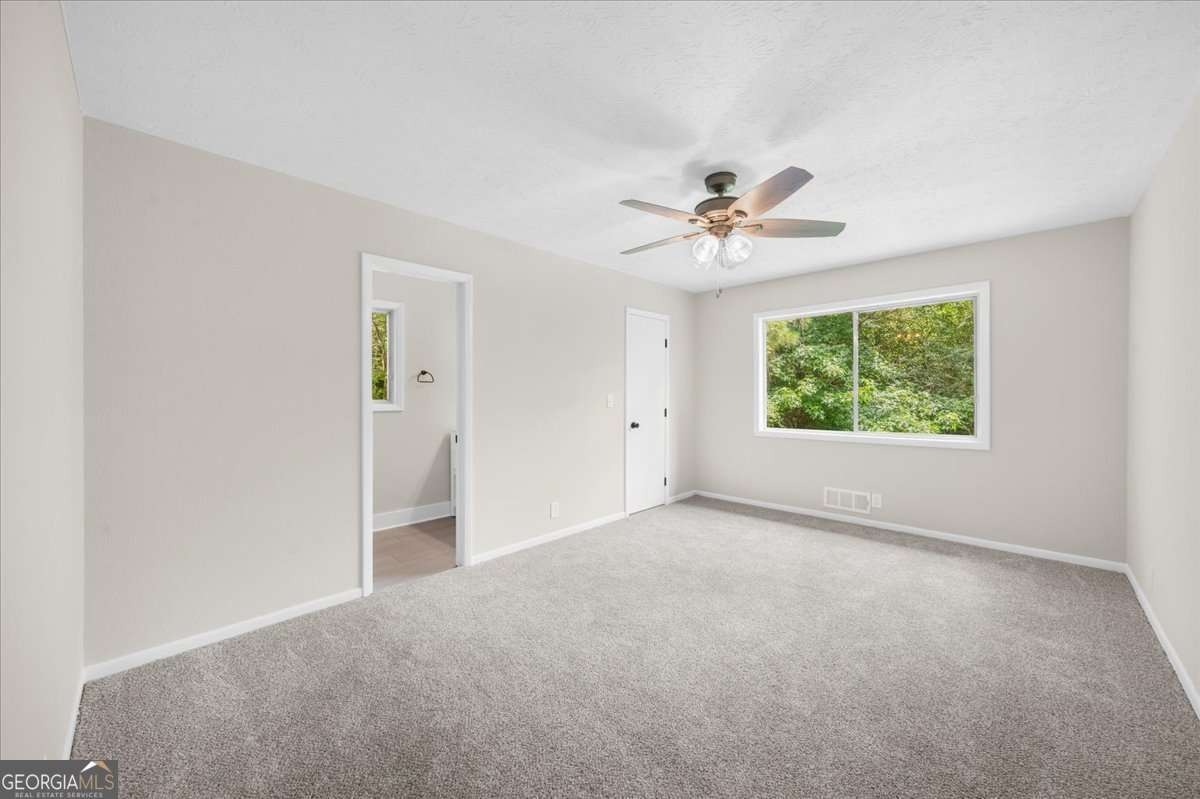
Completely renovated from top to bottom, in prime location of Snellville on large .56 acre lot! This move-in-ready home offers modern updates and exceptional curb appeal. Features include a brand-new roof, new carpet throughout, fresh finishes, and all-new appliances. The spacious, fully fenced backyard provides privacy and plenty of room for entertaining, pets, or play. Enjoy relaxing on the covered back porch overlooking the large outdoor space. The side-entry garage features a new garage door, storage area, and is complemented by a long, extended driveway offering ample parking for guests, boats, or recreational vehicles. Every detail has been updated, creating a stylish and comfortable home that combines functionality, convenience, and lasting value. Nearby to top rated schools, shopping, dining, parks & more!
Interior Details
1793
3
2
Has Heating:
Yes
Heating Type:
Forced Air With Air Conditioning
Has Cooling:
Yes
Cooling Type:
Central
Has Fuel:
Yes
Fuel Type:
Gas
Has Basement:
No
Basement Type:
N/A
Has Flooring:
No
Flooring Type:
N/A
Has Fireplace:
Yes
Fireplace Type:
N/A
Property Details
24393
Yes
No
Type:
Garage, Attached
Location:
N/A
Status:
N/A
Number of Spaces:
1
No
No
No
No
Yes
No
No
Construction Details
Conventional
Wood Siding
N/A
Gable/hip
Composition Shingle
Tax History
Year
Amount
Land
Improvement
Percent Change
Assessment
2020
$2,568
$14,400
$52,320
--%
$66,720
2019
$2,562
$14,400
$52,320
--%
$66,720
2017
$1,734
$11,000
$33,160
--%
$44,160
2017
$1,734
$11,000
$33,160
--%
$44,160
2016
$1,470
$11,000
$33,160
--%
$44,160
2014
$1,731
$11,000
$33,160
--%
$44,160
2013
$1,303
$11,000
$27,520
--%
$38,520
2012
$1,530
$11,000
$27,520
--%
$38,520

Average Home Price in 30078
Nearby Properties
Zip Code
Price
Bed
Bath
Sqft
Lot
Sold Date
$240,102
$240,102
3 Beds
2 Baths
1,653 Sqft
28,314 Lot (sqft)
Sold 09/01/2026
$340,000
$340,000
3 Beds
2 Baths
1,974 Sqft
25,700 Lot (sqft)
Sold 07/01/2026
$274,000
$274,000
4 Beds
3 Baths
1,974 Sqft
21,780 Lot (sqft)
Sold 10/05/2026
$349,900
$349,900
4 Beds
3 Baths
2,030 Sqft
16,988 Lot (sqft)
Sold 10/05/2026
$335,142
3 Beds
2 Baths
1,906 Sqft
23,958 Lot (sqft)
Sold 10/05/2026
$332,000
$332,000
3 Beds
2 Baths
1,590 Sqft
33,105 Lot (sqft)
Sold 09/29/2026
$334,894
3 Beds
2 Baths
1,980 Sqft
24,829 Lot (sqft)
Sold 10/05/2026
$346,999
4 Beds
2.5 Baths
2,000 Sqft
27,878 Lot (sqft)
Sold 10/06/2026
$345,510
3 Beds
2 Baths
1,584 Sqft
23,958 Lot (sqft)
Sold 09/29/2026