Member Features
Find Real Estate Bargain!
Full foreclosure details
Home value, equity and ownership info
Find homes priced below market
Get full access with a FREE Account
Already a member?
$369,990
Listing Price3beds
2baths
1,474sqft
7,750sqft lot
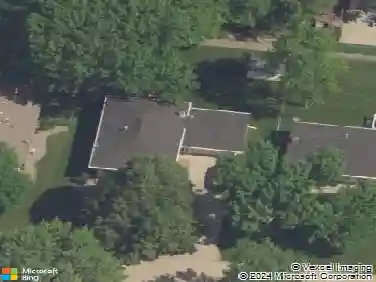
712 NE Deerfield Dr, Ankeny, IA 50021
Member Features
Find Real Estate Bargain!
Full foreclosure details
Home value, equity and ownership info
Find homes priced below market
Get full access with a FREE Account
Already a member?
For Sale
Off Market
Home type
Price / sqft
Year built
Home Details
The Cascade is a popular ranch home that features a relaxing front porch as well as a three-stall garage for all your storage needs. Walk into a cozy living room with gas fireplace and high vaulted ceiling and LVP flooring. Open floor plan connects great room to kitchen which has center island, white cabinetry, tile backsplash and GE appliances. Eating area in the kitchen provides access to your outdoor deck. Stylish black hardware and fixtures inside. The primary bedroom suite has dual vanities, shower and walk in closet. Laundry is conveniently located on the main floor. Lower level ready for your future custom finish. Deer Creek is East of I-35 with easy access and commute to Des Moines or Ames. Ankeny schools. Home warranty included. Jerry's Homes has been building since 1957.
Interior Details
1474
3
2
Has Heating:
Yes
Heating Type:
Forced Air With Air Conditioning
Has Cooling:
Yes
Cooling Type:
Central
Has Fuel:
Yes
Fuel Type:
Gas
Has Basement:
No
Basement Type:
N/A
Has Flooring:
No
Flooring Type:
N/A
Has Fireplace:
Yes
Fireplace Type:
N/A
Property Details
7750
Yes
No
Type:
Garage, Attached
Location:
N/A
Status:
N/A
Number of Spaces:
0
No
No
No
No
Yes
No
No
Construction Details
Ranch
Aluminum/vinyl
N/A
Gable
Asphalt
Tax History
Year
Amount
Land
Improvement
Percent Change
Assessment

Average Home Price in 50021
Nearby Properties
Zip Code
Price
Bed
Bath
Sqft
Lot
Sold Date
$349,900
$349,900
4 Beds
2.5 Baths
1,590 Sqft
4,800 Lot (sqft)
Sold 10/28/2026
$489,900
$489,900
4 Beds
3 Baths
1,512 Sqft
8,262 Lot (sqft)
Sold 10/14/2026
$259,990
$259,990
3 Beds
3 Baths
1,514 Sqft
4,185 Lot (sqft)
Sold 09/29/2026
$389,990
4 Beds
3 Baths
1,498 Sqft
12,151 Lot (sqft)
Sold 09/29/2026
$349,990
3 Beds
2 Baths
1,498 Sqft
8,337 Lot (sqft)
Sold 10/12/2026
$274,990
$274,990
3 Beds
2 Baths
1,432 Sqft
5,535 Lot (sqft)
Sold 10/13/2026
$369,990
$369,990
5 Beds
3 Baths
1,606 Sqft
7,800 Lot (sqft)
Sold 09/29/2026
$364,990
$364,990
4 Beds
2 Baths
1,606 Sqft
8,100 Lot (sqft)
Sold 09/29/2026
$274,990
$274,990
3 Beds
2 Baths
1,410 Sqft
5,535 Lot (sqft)
Sold 09/29/2026