Member Features
Find Real Estate Bargain!
Full foreclosure details
Home value, equity and ownership info
Find homes priced below market
Get full access with a FREE Account
Already a member?
$500,000
Listing Price3beds
2baths
1,696sqft
1,530sqft lot
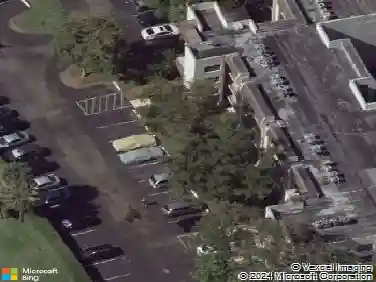
7783 Deercreek Ct, Davie, FL 33328
Member Features
Find Real Estate Bargain!
Full foreclosure details
Home value, equity and ownership info
Find homes priced below market
Get full access with a FREE Account
Already a member?
For Sale
Off Market
Home type
Price / sqft
Year built
Home Details
Welcome to this beautifully updated 3-bedroom, 2.5-bathroom townhouse in the desirable Saddle Bridge community. Spanning 1,696 square feet of living space, this home features fresh interior paint and brand-new flooring throughout. Enjoy a wonderful sense of spaciousness with soaring nine-foot ceilings on the main floor and generous heights throughout. The open-concept kitchen shines with a newly installed countertop, flowing seamlessly into the main living areas accented by elegant crown molding. Upstairs, the spacious primary bedroom serves as a peaceful retreat, complete with a generous walk-in closet and a refreshed ensuite bathroom featuring new faucets. Residents enjoy access to fantastic community amenities, including a refreshing swimming pool and an outdoor playground area. Conveniently positioned near local shopping, diverse dining options, and neighborhood parks.
Interior Details
1696
3
2
Has Heating:
No
Heating Type:
N/A
Has Cooling:
Yes
Cooling Type:
Central
Has Fuel:
No
Fuel Type:
N/A
Has Basement:
No
Basement Type:
N/A
Has Flooring:
No
Flooring Type:
Concrete/cement
Has Fireplace:
Yes
Fireplace Type:
N/A
Property Details
1530
No
No
Type:
Driveway Paver
Location:
N/A
Status:
N/A
Number of Spaces:
0
No
No
No
No
No
No
No
Construction Details
Townhouse
Concrete Block
N/A
Gable/hip
Tile
Tax History
Year
Amount
Land
Improvement
Percent Change
Assessment
2020
$5,025
$38,250
$238,610
--%
$276,860
2019
$5,420
$45,900
$211,230
--%
$257,130
2018
$5,162
$45,900
$201,280
--%
$247,180
2017
$5,046
$45,900
$196,300
--%
$242,200
2016
$5,027
$45,900
$192,820
--%
$238,720
2014
$4,778
$0
$0
--%
$216,320
2013
$4,597
$0
$0
--%
$204,380
2012
$3,352
$0
$0
--%
$186,800

Average Home Price in 33328
Nearby Properties
Zip Code
Price
Bed
Bath
Sqft
Lot
Sold Date
$490,832
$490,832
3 Beds
2 Baths
1,704 Sqft
2,408 Lot (sqft)
Sold 09/11/2026
$547,235
$547,235
3 Beds
2.5 Baths
1,894 Sqft
2,644 Lot (sqft)
Sold 07/01/2026
$495,737
$495,737
3 Beds
2.5 Baths
1,841 Sqft
1,920 Lot (sqft)
Sold 05/27/2026
$495,737
$495,737
3 Beds
2.5 Baths
1,724 Sqft
1,653 Lot (sqft)
Sold 10/18/2026
$547,397
$547,397
-- Beds
-- Baths
1,769 Sqft
2,697 Lot (sqft)
Sold 10/18/2026
$428,046
$428,046
3 Beds
3 Baths
1,868 Sqft
1,703 Lot (sqft)
Sold 10/18/2026
$466,447
$466,447
3 Beds
2.5 Baths
1,724 Sqft
2,061 Lot (sqft)
Sold 10/18/2026
$434,190
$434,190
3 Beds
2.5 Baths
1,466 Sqft
2,061 Lot (sqft)
Sold 09/29/2026
$540,000
$540,000
3 Beds
3 Baths
1,786 Sqft
1,848 Lot (sqft)
Sold 10/13/2026