Member Features
Find Real Estate Bargain!
Full foreclosure details
Home value, equity and ownership info
Find homes priced below market
Get full access with a FREE Account
Already a member?
$425,000
Listing Price4beds
3.5baths
1,408sqft
16,945sqft lot
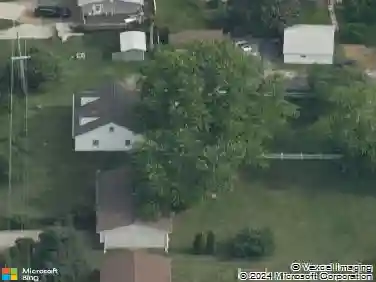
5 Deer Trail Dr, Collinsville, IL 62234
Member Features
Find Real Estate Bargain!
Full foreclosure details
Home value, equity and ownership info
Find homes priced below market
Get full access with a FREE Account
Already a member?
For Sale
Off Market
Home type
Price / sqft
Year built
Home Details
NEED MORE ROOM? Come check out this 2 story home with 4 bedrooms and 4 baths on a huge corner lot! The covered front porch welcomes you inside. 2 story foyer entry leads to the enormous living room featuring a brick wood burning fireplace. Separate dining room works for every day and entertaining too. Spacious kitchen features plenty of cabinets and countertops, breakfast bar, stainless steel appliances, and large breakfast nook. Main floor laundry and half bath complete the main level. Upstairs, the generous primary suite offers a walk-in closet and en-suite bathroom with dual vanity, jetted tub and separate shower. 3 additional bedrooms, all with ample closet space and a full hall bath. Walkout lower level offers so much additional square footage - family room / recreation room, another full bath, plus unfinished storage room. The private backyard includes a fence to enclose the backyard, providing privacy and a defined boundary. Nice deck off the kitchen, and a patio from the lower level. There is still a large portion of the yard not fenced. Huge garage - 2 doors / however the garage is tandem - so depending on the size of your vehicles, there is most likely room for additional vehicles or lots of extras. Gleaming new flooring throughout. Nestled in a serene neighborhood - this home is ready for you to make it your own. Great curb appeal and neatly landscaped! Home has passed Collinsville occupancy inspection. Buyers to verify all MLS data, including but not limited to, s
Interior Details
1408
4
3.5
Has Heating:
Yes
Heating Type:
Yes
Has Cooling:
Yes
Cooling Type:
Central
Has Fuel:
No
Fuel Type:
N/A
Has Basement:
No
Basement Type:
Basement (unspecified)
Has Flooring:
No
Flooring Type:
N/A
Has Fireplace:
Yes
Fireplace Type:
N/A
Property Details
16945
No
No
Type:
Garage, Attached
Location:
N/A
Status:
N/A
Number of Spaces:
0
N/A
N/A
N/A
N/A
N/A
N/A
N/A
Construction Details
Modern
Vinyl
N/A
N/A
N/A
Tax History
Year
Amount
Land
Improvement
Percent Change
Assessment
2018
$5,755
$15,480
$74,400
--%
$89,880
2018
$5,755
$14,660
$70,480
--%
$85,140
2017
$5,755
$14,660
$70,480
--%
$85,140
2016
$6,052
$14,370
$69,080
--%
$83,450
2015
$5,842
$14,000
$67,280
--%
$81,280
2013
$5,551
$16,890
$63,270
--%
$80,160
2012
$5,407
$16,890
$63,270
--%
$80,160
2011
$5,327
$16,890
$63,270
--%
$80,160

Average Home Price in 62234
Nearby Properties
Zip Code
Price
Bed
Bath
Sqft
Lot
Sold Date
$508,413
$508,413
4 Beds
3 Baths
1,594 Sqft
24,926 Lot (sqft)
Sold 10/18/2026
$371,630
4 Beds
3 Baths
1,609 Sqft
10,400 Lot (sqft)
Sold 10/13/2026
$489,900
5 Beds
3 Baths
1,326 Sqft
21,875 Lot (sqft)
Sold 09/29/2026
$222,570
$222,570
4 Beds
3 Baths
1,326 Sqft
23,250 Lot (sqft)
Sold NaN/NaN/NaN
$484,900
$484,900
5 Beds
3 Baths
1,206 Sqft
51,751 Lot (sqft)
Sold 10/13/2026