Member Features
Find Real Estate Bargain!
Full foreclosure details
Home value, equity and ownership info
Find homes priced below market
Get full access with a FREE Account
Already a member?
$720,000
Listing Price4beds
3baths
3,308sqft
24,494sqft lot
4206 Deer Tract St, Round Rock, TX 78681
Member Features
Find Real Estate Bargain!
Full foreclosure details
Home value, equity and ownership info
Find homes priced below market
Get full access with a FREE Account
Already a member?
For Sale
Off Market
Home type
Price / sqft
Year built
Home Details
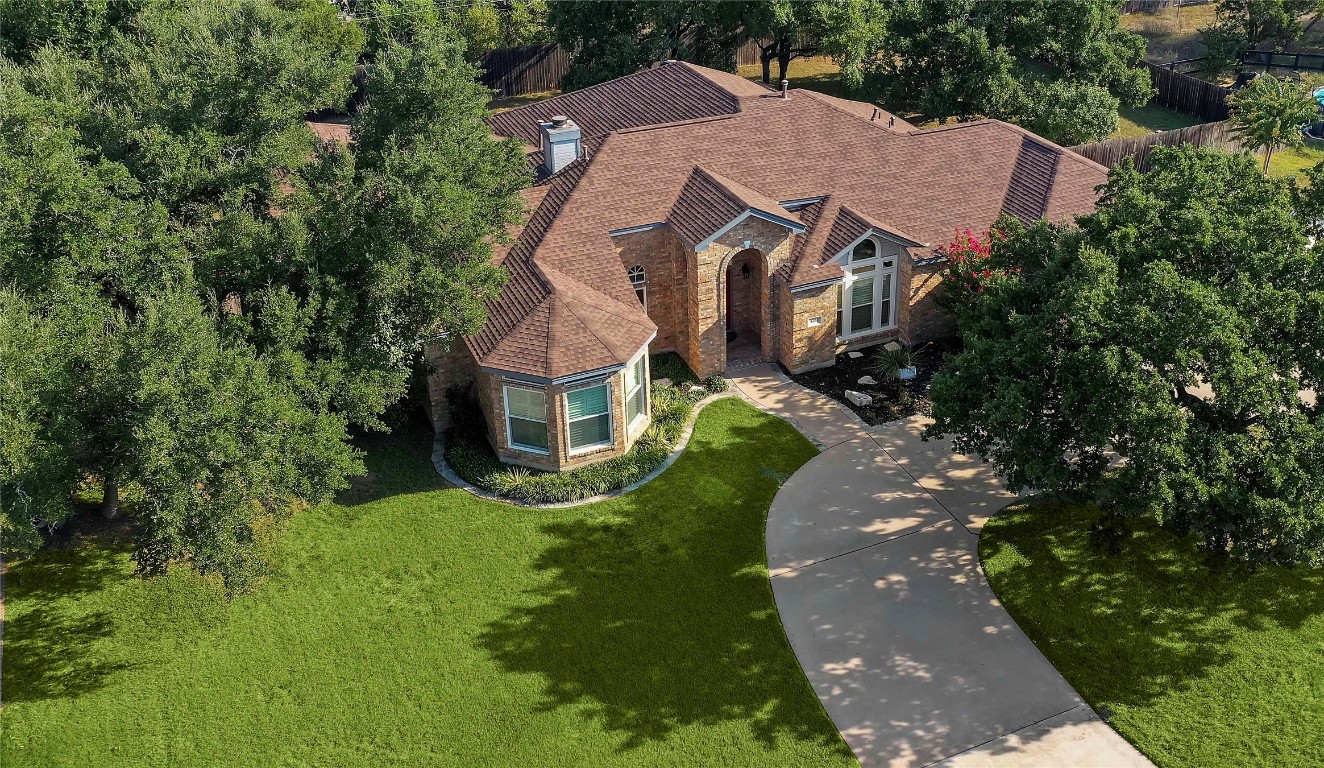
Welcome to this beautiful 1-story brick residence in Brushy Creek North, set on a generous 0.5623-acre lot. Spanning 3, 308 sq. ft., this home combines modern updates with classic charm and features tall ceilings throughout. The expansive great room is the center of this home and features a gas log fireplace with glass doors, open to the one large dining room. Key Updates and Features: 2024: New oven, microwave, and bedroom carpeting 2022: New roof and interior re-painting 2020: New double-pane insulated Pella windows and exterior paint 2017: Replaced tile flooring in office, game room, and TV room; added patio and walkway 2015: New dishwasher, garbage disposal, compactor, and 2 West HVAC units 2014: New plantation shutters, 2 water heaters, and water softener 2012: New cooktop and fencing; remodeled primary bath shower 2011: Added wood flooring, replaced tile in primary bedroom & bath, updated mirror & lighting in primary bath, replaced foyer light 2008: Added epoxy flooring in the garage 2006: Replaced 1 East HVAC unit and tile flooring in kitchen, dining, and utility rooms The home was expanded to include a game room, guest room, & TV room, providing ample space for family & entertainment. The guest & tv room would make an excellent multi-generational suite and features a separate entrance. Additionally, it features a private office with closable privacy doors, perfect for remote work or study. The Primary suite is very spacious and overlooks the lush b
Interior Details
3308
4
3
Has Heating:
Yes
Heating Type:
Central
Has Cooling:
Yes
Cooling Type:
Central
Has Fuel:
Yes
Fuel Type:
Gas
Has Basement:
No
Basement Type:
N/A
Has Flooring:
No
Flooring Type:
Carpet
Has Fireplace:
Yes
Fireplace Type:
N/A
Property Details
24494
Yes
Yes
Type:
N/A
Location:
N/A
Status:
N/A
Number of Spaces:
N/A
No
No
No
No
Yes
No
No
Construction Details
N/A
Brick Veneer
N/A
Hip
N/A
Tax History
Year
Amount
Land
Improvement
Percent Change
Assessment
2020
$10,513
$0
$0
--%
$444,406
2020
$10,569
$77,468
$326,537
--%
$404,005
2018
$10,227
$77,468
$340,198
--%
$417,666
2017
$9,584
$72,400
$318,470
--%
$390,870
2016
$9,447
$0
$0
--%
$378,520
2014
$8,344
$0
$0
--%
$331,353
2013
$7,745
$46,200
$255,030
--%
$301,230
2012
$7,327
$0
$0
--%
$291,280

Average Home Price in 78681
Nearby Properties
Zip Code
Price
Bed
Bath
Sqft
Lot
Sold Date
$559,958
$559,958
-- Beds
3 Baths
3,170 Sqft
11,849 Lot (sqft)
Sold 07/30/2026
$725,571
$725,571
-- Beds
2.5 Baths
2,859 Sqft
25,829 Lot (sqft)
Sold 04/22/2026
$729,900
-- Beds
3 Baths
3,140 Sqft
8,355 Lot (sqft)
Sold 10/05/2026
$669,000
$669,000
-- Beds
3.5 Baths
3,703 Sqft
13,689 Lot (sqft)
Sold 10/05/2026
$685,000
$685,000
5 Beds
3 Baths
2,911 Sqft
7,704 Lot (sqft)
Sold 10/05/2026