Member Features
Find Real Estate Bargain!
Full foreclosure details
Home value, equity and ownership info
Find homes priced below market
Get full access with a FREE Account
Already a member?
$399,950
Listing Price3beds
3baths
1,734sqft
14,157sqft lot
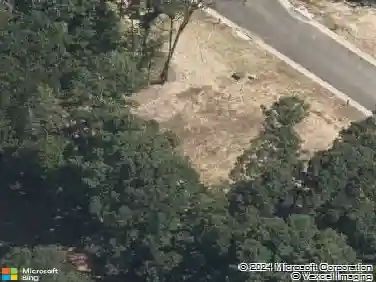
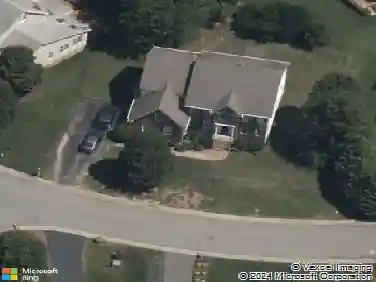
7112 Deer Thicket Dr, Midlothian, VA 23112
Member Features
Find Real Estate Bargain!
Full foreclosure details
Home value, equity and ownership info
Find homes priced below market
Get full access with a FREE Account
Already a member?
For Sale
Off Market
Home type
Price / sqft
Year built
Home Details
Tucked into a quiet street in the established Deer Run community, 7112 Deer Thicket Drive offers the charm of traditional architecture, the comfort of smart upgrades, and the convenience of a Midlothian location that just makes life easier.nnWith 3 bedrooms, 2.5 baths, and over 1,700 square feet, this home is more than move-in ready - its solid, stylish, and thoughtfully updated in all the places that matter most. From the moment you arrive, the full front porch welcomes you in - imagine slow mornings with coffee or evening chats in your favorite rocking chair.nnThis floor plan works beautifully for everyday living and special gatherings. The gas fireplace in the living room adds warmth and ambiance in the cooler months, while the new gas stove and refrigerator make navigating the kitchen a joy. A walk-up attic with floored storage, mudroom, and an extra-wide paved driveway are just a few of the thoughtful features that make life here feel organized and easy.nnThe primary suite offers a spacious escape, complete with a huge walk-in closet and a walk-in shower for comfort and accessibility. Two additional bedrooms offer flexibility, or a dedicated workspace.nnStep outside to a backyard with limitless potential - already partially fenced and gated, its ideal for gardening, pets, playtime, or peaceful evenings under the stars. Add a firepit, string lights, or raised beds and create your own outdoor oasis.nnLocation highlights:n Chesterfield County Schoolsn Convenient access to R
Interior Details
1734
3
3
Has Heating:
Yes
Heating Type:
Gas
Has Cooling:
Yes
Cooling Type:
N/A
Has Fuel:
Yes
Fuel Type:
Gas
Has Basement:
No
Basement Type:
No Basement
Has Flooring:
No
Flooring Type:
Carpet
Has Fireplace:
Yes
Fireplace Type:
N/A
Property Details
14157
Yes
Yes
Type:
N/A
Location:
N/A
Status:
N/A
Number of Spaces:
N/A
No
No
No
No
No
No
No
Construction Details
Traditional/old
Aluminum/vinyl
N/A
N/A
Composition Shingle
Tax History
Year
Amount
Land
Improvement
Percent Change
Assessment
2019
$1,983
$50,000
$171,400
--%
$221,400
2019
$1,983
$48,000
$160,800
--%
$208,800
2018
$1,944
$47,000
$157,700
--%
$204,700
2017
$1,905
$44,000
$149,300
--%
$193,300
2016
$1,778
$43,000
$142,300
--%
$185,300
2014
$1,648
$41,000
$128,100
--%
$169,100
2013
$1,599
$41,000
$126,000
--%
$167,000
2012
$1,748
$41,000
$128,500
--%
$169,500

Average Home Price in 23112
Nearby Properties
Zip Code
Price
Bed
Bath
Sqft
Lot
Sold Date
$381,721
5 Beds
3 Baths
1,850 Sqft
20,952 Lot (sqft)
Sold 10/20/2026
$228,240
$228,240
3 Beds
2 Baths
1,716 Sqft
14,810 Lot (sqft)
Sold 10/06/2026
$396,800
3 Beds
2.5 Baths
1,817 Sqft
13,286 Lot (sqft)
Sold 09/30/2026
$260,181
3 Beds
2 Baths
1,557 Sqft
12,763 Lot (sqft)
Sold 08/20/2026
$357,701
3 Beds
2 Baths
1,589 Sqft
21,824 Lot (sqft)
Sold 08/11/2026
$427,000
4 Beds
2 Baths
1,972 Sqft
11,108 Lot (sqft)
Sold 10/13/2026
$379,950
3 Beds
2.5 Baths
1,908 Sqft
14,418 Lot (sqft)
Sold 07/10/2025
$325,000
4 Beds
2 Baths
1,557 Sqft
16,248 Lot (sqft)
Sold 10/13/2026
$379,900
3 Beds
2 Baths
1,584 Sqft
32,017 Lot (sqft)
Sold 10/18/2026