Member Features
Find Real Estate Bargain!
Full foreclosure details
Home value, equity and ownership info
Find homes priced below market
Get full access with a FREE Account
Already a member?
$529,900
Listing Price4beds
3baths
2,872sqft
16,988sqft lot
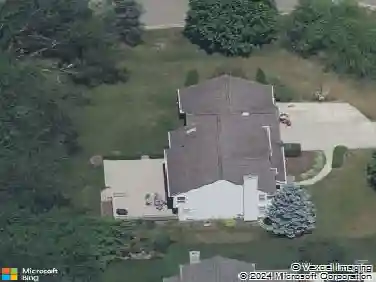
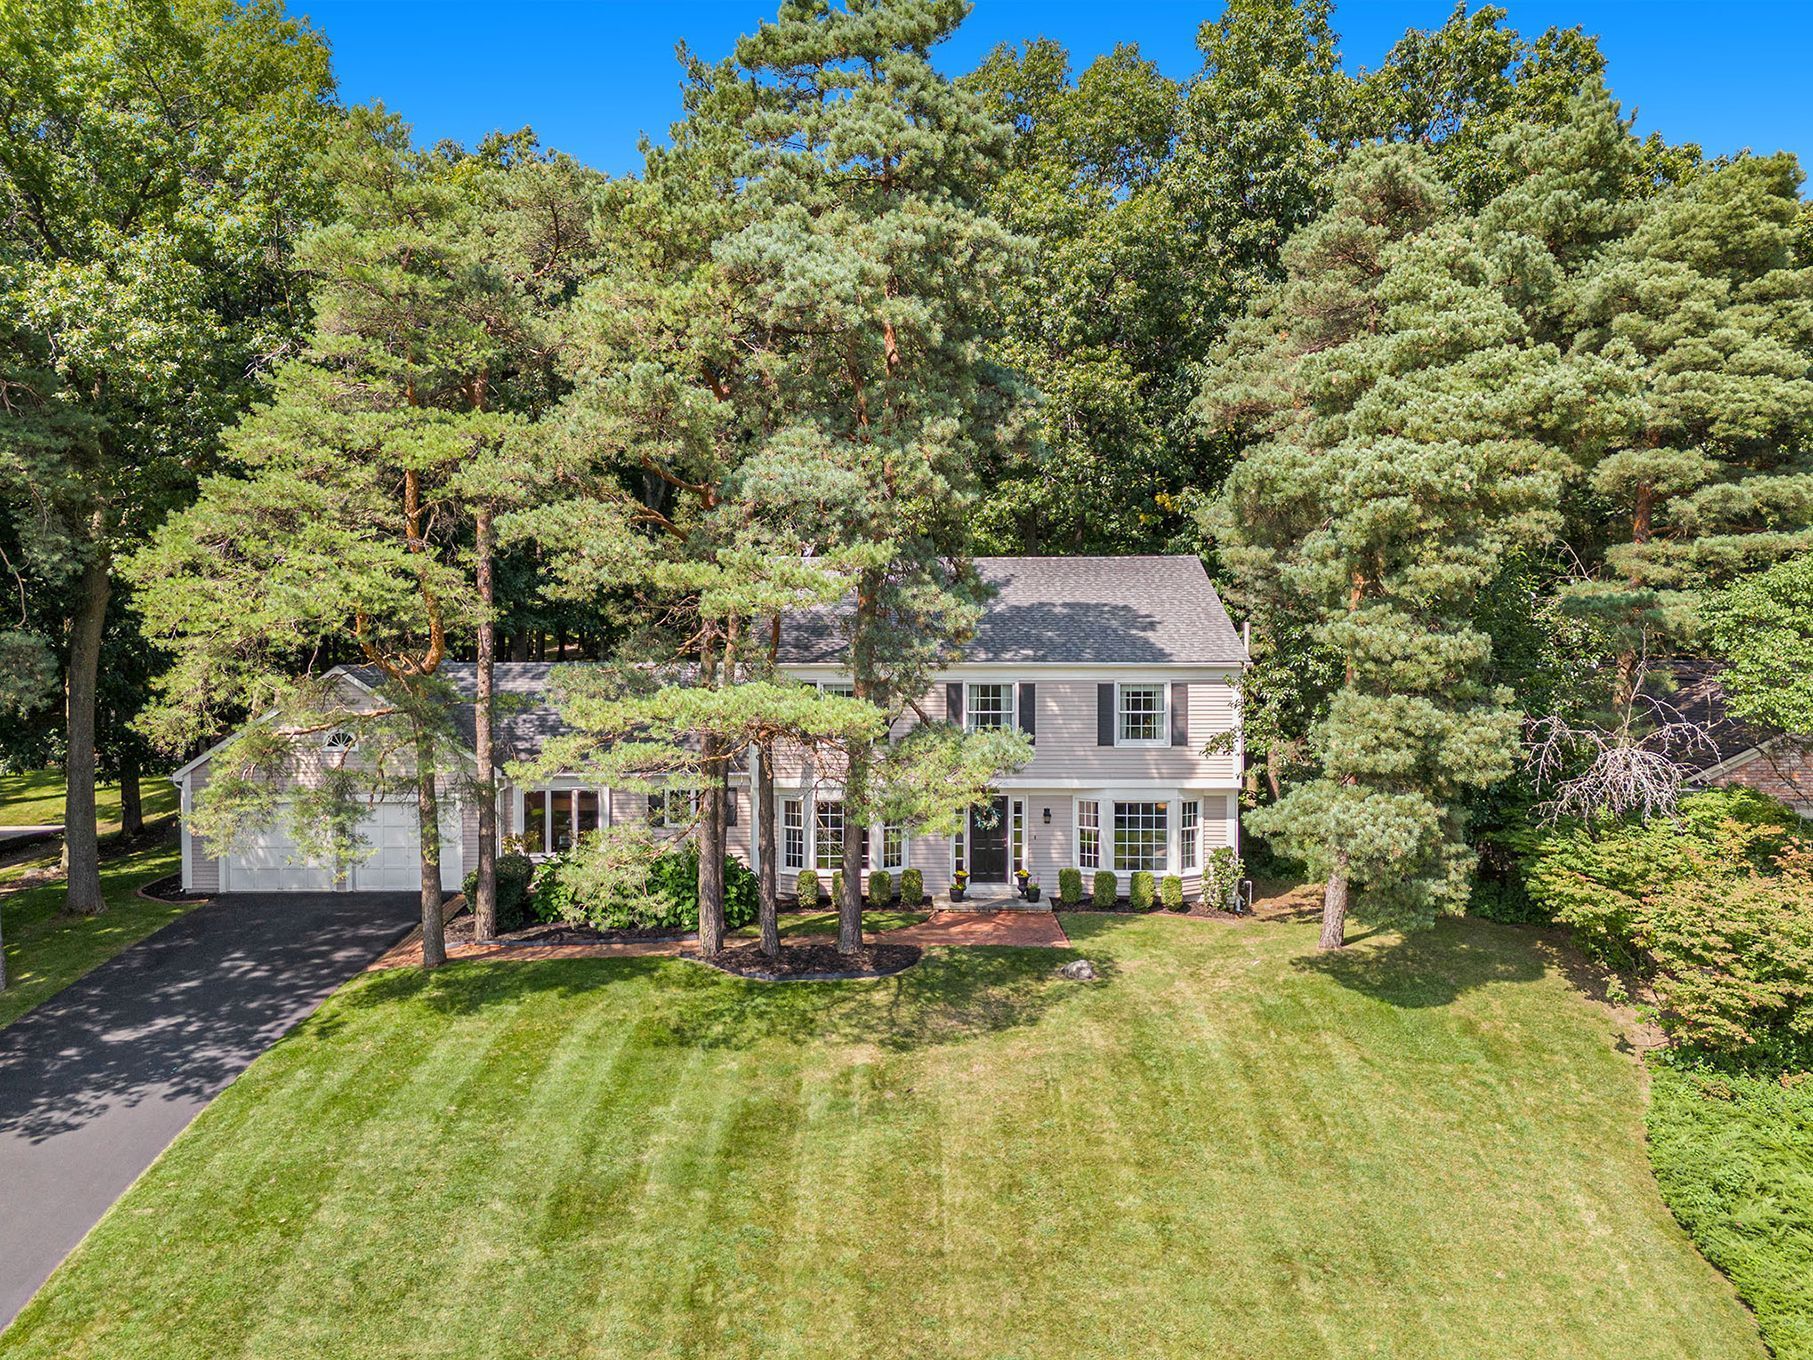
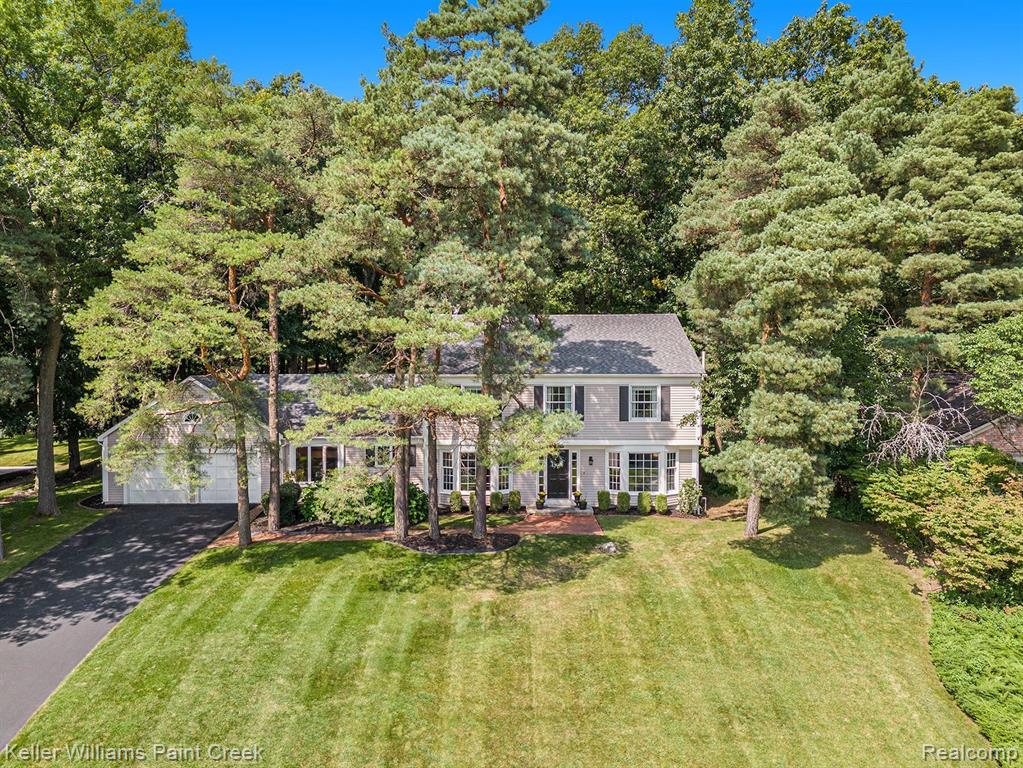
6448 Deer Ridge Dr, Clarkston, MI 48348
Member Features
Find Real Estate Bargain!
Full foreclosure details
Home value, equity and ownership info
Find homes priced below market
Get full access with a FREE Account
Already a member?
For Sale
Off Market
Home type
Price / sqft
Year built
Home Details
Immediate possession at closing, Corporate relocation, Discover the exceptional charm of this sought-after home in the desirable Deerwood Subdivision, where modern elegance meets practical living. With a newer roof & a freshly paved driveway this property is not just a house, but a gateway to a lifestyle of comfort & convenience. Imagine stepping outside to enjoy miles of walking trails right at your doorstep, perfect for leisure and outdoor activities. The spacious layout features formal dining and living rooms, a main floor office W/ two sets of French doors, & a great room complete W/ a cozy fireplace & a doorwall leading to the patio, creating an ideal space for entertaining. The finished lower level offers versatile options for family gatherings or recreational activities. The master suite, complete W/ a sitting room, walk-in closet, & full bathroom, provides a tranquil retreat, while two additional bedrooms boast ample closet space and storage. With its prime location just minutes from downtown Clarkston and easy access to I-75, this home embodies the mantra of "location, location, location.". The attention to detail found in the beautiful woodwork & trim, elegant neutral decor, further enhances the appeal of this property. Imagine stepping into a fully updated kitchen where granite countertops gleam under the soft glow of elegant lighting, complemented by rich cherry cabinetry that invites you to unleash your culinary creativity. The s
Interior Details
2872
4
3
Has Heating:
Yes
Heating Type:
Forced Air With Air Conditioning
Has Cooling:
Yes
Cooling Type:
N/A
Has Fuel:
Yes
Fuel Type:
Gas
Has Basement:
No
Basement Type:
Finished
Has Flooring:
No
Flooring Type:
N/A
Has Fireplace:
Yes
Fireplace Type:
N/A
Property Details
16988
Yes
Yes
Type:
N/A
Location:
N/A
Status:
N/A
Number of Spaces:
N/A
No
No
No
No
No
No
No
Construction Details
N/A
N/A
N/A
N/A
N/A
Tax History
Year
Amount
Land
Improvement
Percent Change
Assessment
2019
$5,310
$0
$0
--%
$162,900
2019
$5,310
$0
$0
--%
$159,900
2018
$5,209
$0
$0
--%
$158,400
2017
$4,814
$0
$0
--%
$152,400
2016
$3,555
$0
$0
--%
$144,000
2014
$3,511
$0
$0
--%
$135,200
2013
$3,395
$0
$0
--%
$123,600
2012
$3,315
$0
$0
--%
$114,600

Average Home Price in 48348
Nearby Properties
Zip Code
Price
Bed
Bath
Sqft
Lot
Sold Date
$487,974
3 Beds
2.5 Baths
2,637 Sqft
15,682 Lot (sqft)
Sold 09/01/2026
$632,943
$632,943
4 Beds
3.5 Baths
2,817 Sqft
16,988 Lot (sqft)
Sold 07/10/2026
$634,900
$634,900
4 Beds
2.5 Baths
2,931 Sqft
14,810 Lot (sqft)
Sold 10/27/2026
$500,000
4 Beds
2 Baths
2,578 Sqft
17,380 Lot (sqft)
Sold 10/27/2026
$619,708
4 Beds
3.5 Baths
2,450 Sqft
19,820 Lot (sqft)
Sold 10/27/2026
$707,983
3 Beds
2.5 Baths
3,265 Sqft
16,553 Lot (sqft)
Sold 10/27/2026
$574,330
4 Beds
3.5 Baths
2,663 Sqft
20,909 Lot (sqft)
Sold 10/27/2026
$513,904
$513,904
4 Beds
2.5 Baths
2,969 Sqft
17,163 Lot (sqft)
Sold 10/27/2026
$775,000
4 Beds
4 Baths
3,208 Sqft
26,354 Lot (sqft)
Sold 10/13/2026