
Member Features
Find Real Estate Bargain!
Full foreclosure details
Home value, equity and ownership info
Find homes priced below market
Get full access with a FREE Account
Already a member?
$429,900
Listing Price4beds
3baths
2,100sqft
12,477sqft lot
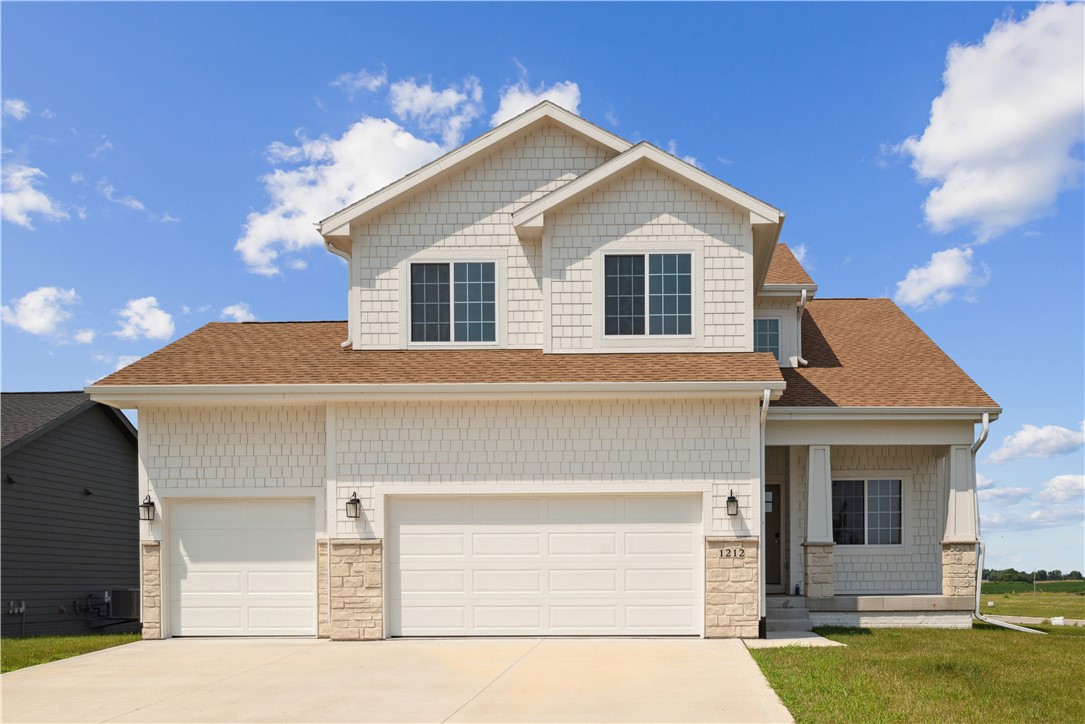
1212 Deer Ridge Dr Nw, Bondurant, IA 50035
Member Features
Find Real Estate Bargain!
Full foreclosure details
Home value, equity and ownership info
Find homes priced below market
Get full access with a FREE Account
Already a member?
For Sale
Off Market
Home type
Price / sqft
Year built
Home Details
Discover the perfect blend of style and comfort in the Charleston floor plan by Happe Homes. This residence welcomes you with an abundance of natural light, showcasing an open concept on the main floor. The spacious kitchen boasts a large center island and a convenient corner pantry for added storage. A dedicated office space enhances the functionality of the main level. Ascending to the upper floor, you'll find four generously sized bedrooms, including a primary retreat with a full ensuite and two expansive walk-in closets, The home's layout is designed for optimal living, providing both space and privacy. Situated in a prime location, enjoy easy access to all that Bondurant has to offer, with schools just a short walk away. Unwind on your covered deck, overlooking the sizable backyard and adjacent greenspace, creating a serene outdoor oasis. Don't miss the opportunity to make this meticulously crafted home yours.
Interior Details
2100
4
3
Has Heating:
Yes
Heating Type:
Forced Air With Air Conditioning
Has Cooling:
Yes
Cooling Type:
Central
Has Fuel:
Yes
Fuel Type:
Gas
Has Basement:
No
Basement Type:
Basement (unspecified)
Has Flooring:
No
Flooring Type:
N/A
Has Fireplace:
Yes
Fireplace Type:
N/A
Property Details
12477
Yes
No
Type:
Garage, Attached
Location:
N/A
Status:
N/A
Number of Spaces:
2
No
No
No
No
Yes
No
No
Construction Details
Conventional
Brick/stone (brick And/or Stone)
N/A
Gable
Asphalt
Tax History
Year
Amount
Land
Improvement
Percent Change
Assessment

Average Home Price in 50035
Nearby Properties
Zip Code
Price
Bed
Bath
Sqft
Lot
Sold Date
$273,041
3 Beds
2 Baths
1,796 Sqft
8,839 Lot (sqft)
Sold 07/07/2026
$409,990
3 Beds
3 Baths
1,797 Sqft
9,723 Lot (sqft)
Sold 10/12/2026
$399,900
$399,900
4 Beds
2.5 Baths
2,330 Sqft
9,749 Lot (sqft)
Sold 10/18/2026
$384,990
4 Beds
3 Baths
1,809 Sqft
9,727 Lot (sqft)
Sold 09/29/2026
$424,000
$424,000
3 Beds
3 Baths
2,042 Sqft
10,725 Lot (sqft)
Sold 10/12/2026
$338,000
$338,000
4 Beds
2.5 Baths
1,968 Sqft
11,555 Lot (sqft)
Sold 10/18/2026
$459,000
$459,000
4 Beds
3 Baths
2,415 Sqft
10,725 Lot (sqft)
Sold 09/29/2026
$480,900
3 Beds
2 Baths
1,800 Sqft
23,523 Lot (sqft)
Sold 07/10/2025
$404,990
$404,990
4 Beds
3 Baths
1,812 Sqft
10,275 Lot (sqft)
Sold 09/29/2026




