
Member Features
Find Real Estate Bargain!
Full foreclosure details
Home value, equity and ownership info
Find homes priced below market
Get full access with a FREE Account
Already a member?
$460,000
Listing Price4beds
3baths
2,140sqft
12,196sqft lot
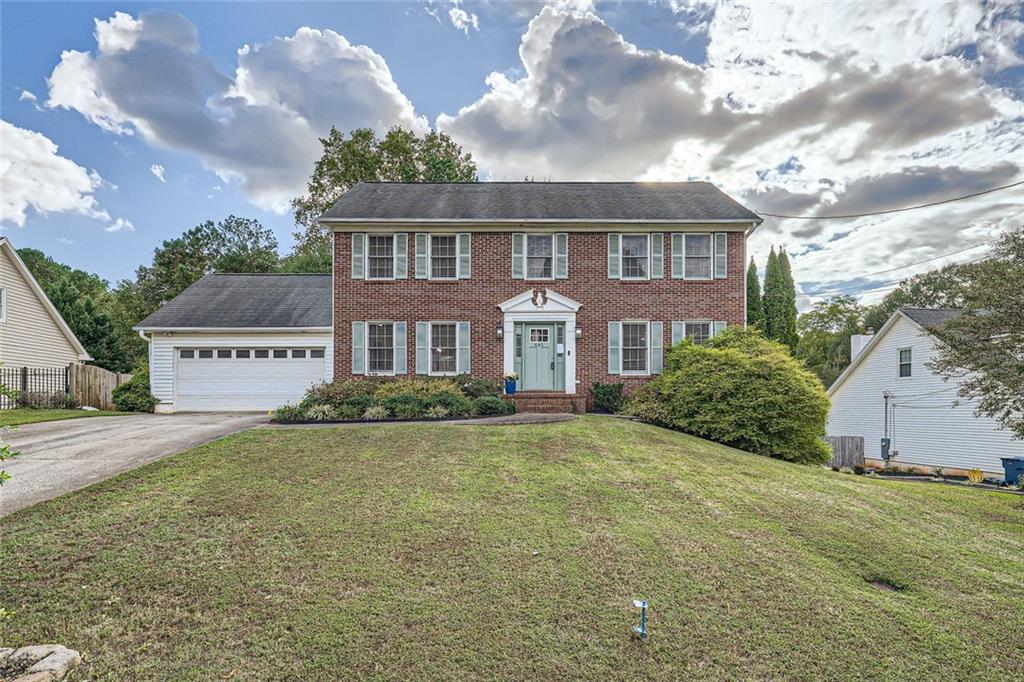
641 Deer Oaks Dr, Lawrenceville, GA 30044
Member Features
Find Real Estate Bargain!
Full foreclosure details
Home value, equity and ownership info
Find homes priced below market
Get full access with a FREE Account
Already a member?
For Sale
Home type
Price / sqft
Year built
Home Details
Updated and PRICED to SELL! This home will not last long at this price. You have seen that before. And when you look at the comparable homes and the updates this home has you will agree! Welcome to this beautifully updated 4 bedroom, 2.5 bathroom home, where modern comfort meets timeless design! As you enter, you'll be greeted by an open and airy floor plan that seamlessly connects the living areas. The spacious living room features large windows that let in plenty of natural light, creating a bright and welcoming atmosphere. The fully updated kitchen is a chef's dream, stainless steel appliances, custom cabinetry, and a large center island, perfect for both meal prep and casual dining. Adjacent to the kitchen is the cozy dining area, which flows effortlessly into the family room, making this home ideal for both entertaining and everyday living. Upstairs, you'll find a serene master suite with a fully renovated en-suite bath, featuring double vanities, a soaking tub, and a walk-in shower. The additional three bedrooms are generously sized with ample closet space and share an updated full bathroom with modern fixtures and finishes. Other highlights of the home include updated flooring throughout the main floor and primary bedroom, a convenient first-floor laundry room, and an unfinished basement offering ample storage space, or a home gym and the potential for future customization to suit your needs. The half bath is conveniently located on the main floor for gu
Interior Details
2140
4
3
Has Heating:
Yes
Heating Type:
Forced Air With Air Conditioning
Has Cooling:
Yes
Cooling Type:
Central
Has Fuel:
Yes
Fuel Type:
Gas
Has Basement:
No
Basement Type:
Basement (unspecified)
Has Flooring:
No
Flooring Type:
N/A
Has Fireplace:
Yes
Fireplace Type:
N/A
Property Details
12196
Yes
Yes
Type:
Garage, Attached
Location:
N/A
Status:
N/A
Number of Spaces:
2
N/A
N/A
N/A
N/A
N/A
N/A
N/A
Construction Details
Conventional
Wood Siding
N/A
Gable/hip
Composition Shingle
Tax History
Year
Amount
Land
Improvement
Percent Change
Assessment
2020
$3,896
$19,600
$93,400
--%
$113,000
2019
$3,538
$19,600
$72,760
--%
$92,360
2017
$3,105
$19,600
$72,760
--%
$92,360
2017
$3,105
$15,200
$63,440
--%
$78,640
2016
$2,768
$12,800
$57,040
--%
$69,840
2014
$2,812
$12,800
$57,040
--%
$69,840
2013
$2,359
$10,000
$47,120
--%
$57,120
2012
$2,240
$10,000
$47,120
--%
$57,120

Average Home Price in 30044
Nearby Properties
Zip Code
Price
Bed
Bath
Sqft
Lot
Sold Date
$332,876
3 Beds
2 Baths
2,137 Sqft
11,761 Lot (sqft)
Sold 10/06/2026
$398,746
3 Beds
2.5 Baths
2,265 Sqft
12,196 Lot (sqft)
Sold 10/06/2026
$395,000
4 Beds
2.5 Baths
2,430 Sqft
12,196 Lot (sqft)
Sold 07/10/2025
$424,900
4 Beds
3 Baths
2,104 Sqft
15,681 Lot (sqft)
Sold 09/29/2026
$515,000
4 Beds
2.5 Baths
2,210 Sqft
14,810 Lot (sqft)
Sold 10/06/2026
$466,242
3 Beds
2.5 Baths
2,454 Sqft
11,325 Lot (sqft)
Sold NaN/NaN/NaN
$380,000
3 Beds
2 Baths
2,135 Sqft
14,374 Lot (sqft)
Sold 10/05/2026
$386,169
3 Beds
2 Baths
1,821 Sqft
26,571 Lot (sqft)
Sold 09/29/2026
$399,000
4 Beds
2 Baths
2,250 Sqft
4,791 Lot (sqft)
Sold 04/10/2026







