Member Features
Find Real Estate Bargain!
Full foreclosure details
Home value, equity and ownership info
Find homes priced below market
Get full access with a FREE Account
Already a member?
$859,900
Listing Price6beds
4baths
3,104sqft
10,542sqft lot
3183 S Deer Meadow Dr, Saratoga Springs, UT 84045
Member Features
Find Real Estate Bargain!
Full foreclosure details
Home value, equity and ownership info
Find homes priced below market
Get full access with a FREE Account
Already a member?
For Sale
Off Market
Home type
Price / sqft
Year built
Home Details
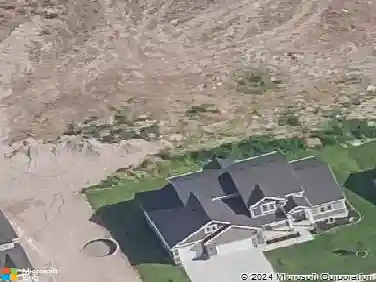
Gorgeous Saratoga Springs home with a fully finished mother-in-law apartment and stunning Wasatch Mountain views! This spacious and thoughtfully designed property features an open-concept layout with a dedicated front office complete with French doors and built-in shelving-perfect for working from home. The bright and airy main living area includes a chefs kitchen with granite countertops, white cabinetry, stainless steel appliances including double ovens and a gas cooktop, an oversized island with a built-in sink and breakfast bar, a walk-in pantry, and a large dining space ideal for entertaining. The living room boasts custom built-ins, a tile-surround gas fireplace, and plantation shutters that add timeless charm and natural light. The luxurious primary suite offers vaulted ceilings, a spa-like bathroom with a soaker tub, separate tiled shower, and dual-sink granite vanity. Two additional upstairs bedrooms are connected by a Jack and Jill bathroom, and the spacious laundry room is conveniently located on the same level. The fully finished basement apartment has its own private entrance, full kitchen with stainless steel appliances, two bedrooms, a full bathroom, and separate laundry with washer and dryer included-ideal for multi-generational living. The three-car garage provides overhead storage, a workbench with cabinets, and theres even RV parking plus a large shed with garage door for additional storage. Outside, enjoy a beautifully landscaped two-tiered backyard oasis
Interior Details
3104
6
4
Has Heating:
Yes
Heating Type:
Central
Has Cooling:
Yes
Cooling Type:
Central
Has Fuel:
No
Fuel Type:
N/A
Has Basement:
No
Basement Type:
Basement (unspecified)
Has Flooring:
No
Flooring Type:
N/A
Has Fireplace:
Yes
Fireplace Type:
N/A
Property Details
10542
No
No
Type:
Garage, Attached
Location:
N/A
Status:
N/A
Number of Spaces:
3
No
No
No
No
No
No
No
Construction Details
N/A
Stucco
N/A
Gable
Other (not Classified)
Tax History
Year
Amount
Land
Improvement
Percent Change
Assessment
2020
$1,153
$117,100
$0
--%
$117,100
2019
$1,043
$109,800
$0
--%
$109,800
2018
$1,106
$109,800
$0
--%
$109,800
2017
$1,137
$109,800
$0
--%
$109,800
2016
$816
$73,200
$0
--%
$73,200
2014
$743
$0
$0
--%
$62,500
2013
$342
$0
$0
--%
$26,000
2012
$355
$14,300
$0
--%
$26,000
2011
$474
$34,600
$0
--%
$34,600

Average Home Price in 84045