
Member Features
Find Real Estate Bargain!
Full foreclosure details
Home value, equity and ownership info
Find homes priced below market
Get full access with a FREE Account
Already a member?
$320,000
Listing Price3beds
2baths
3,542sqft
17,021sqft lot
6550 Deer Isle Dr, Cherry Valley, IL 61016
Member Features
Find Real Estate Bargain!
Full foreclosure details
Home value, equity and ownership info
Find homes priced below market
Get full access with a FREE Account
Already a member?
For Sale
Off Market
Home type
Price / sqft
Year built
Home Details
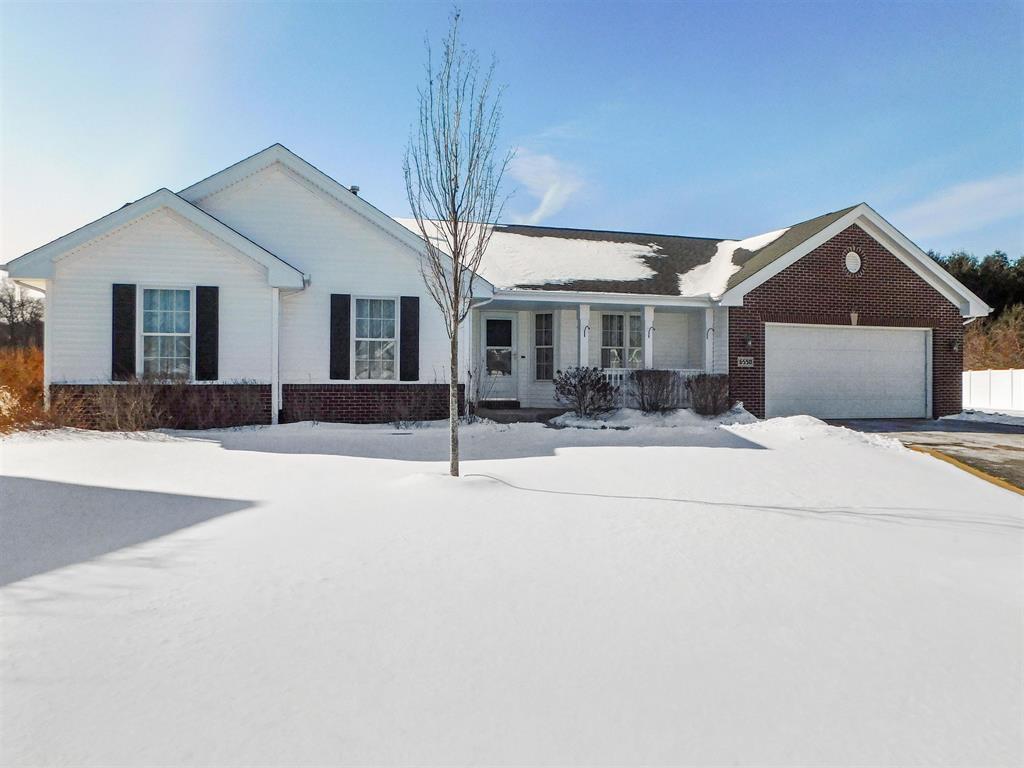
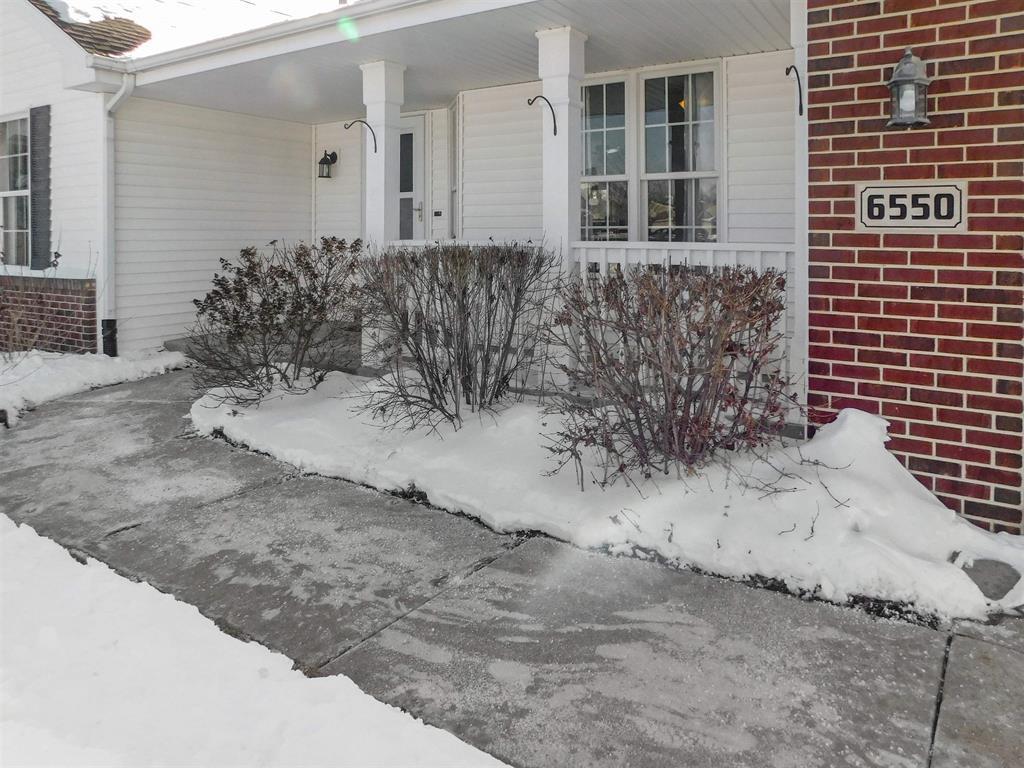
This wonderful open ranch home is located in the charming historical Village of Cherry Valley and within the beautiful Penfield Crossing subdivision! A professionally landscaped lawn along with the brick accents on the home complete with a front porch create the perfect curb appeal. This home is ideally situated backing up to the forest preserve. The meadow and forest views are truly gorgeous while you sit and relax in the backyard on the stone patio enjoying a crackling fire in firepit! An open great room floor plan features a cathedral ceiling in the living space complete with a beautiful gas and brick to the ceiling fireplace, the perfect spot to sit back and enjoy a cozy evening in with a movie or a good book. A formal dining room is ideal for hosting dinner parties with the kitchen and great rooms just adjacent. The eat in kitchen is spacious and equipped with appliances, an on-trend glass tiled backsplash, tile flooring, lots of cabinet space and plenty of counters for food prep plus a pantry closet for food storage. The kitchen features a dine in space perfectly placed overlooking the back yard with gorgeous views! Access out onto the stone patio is ideal for cook outs with plenty of open yard space for outdoor games and activities! A spacious main floor laundry room complete with a washer and dryer is conveniently located just off the kitchen! A private main bedroom suite is tucked into the back of the home featuring an ensuite full bath complete with double sinks, an
Interior Details
3542
3
2
Has Heating:
Yes
Heating Type:
Central
Has Cooling:
Yes
Cooling Type:
Central
Has Fuel:
Yes
Fuel Type:
Gas
Has Basement:
No
Basement Type:
Full
Has Flooring:
No
Flooring Type:
N/A
Has Fireplace:
Yes
Fireplace Type:
N/A
Property Details
17021
No
No
Type:
Driveway
Location:
N/A
Status:
N/A
Number of Spaces:
0
N/A
N/A
N/A
N/A
N/A
N/A
N/A
Construction Details
N/A
Aluminum/vinyl
N/A
N/A
Asphalt
Tax History
Year
Amount
Land
Improvement
Percent Change
Assessment
2019
$6,430
$11,638
$56,864
--%
$68,502
2018
$6,568
$11,333
$54,875
--%
$66,208
2017
$6,570
$10,999
$53,256
--%
$64,255
2016
$6,507
$10,766
$52,130
--%
$62,896
2015
$6,448
$10,568
$51,173
--%
$61,741
2013
$5,667
$10,869
$48,431
--%
$59,300
2012
$5,872
$11,267
$54,567
--%
$65,834
2011
$5,821
$11,398
$55,202
--%
$66,600

Average Home Price in 61016
Nearby Properties
Zip Code
Price
Bed
Bath
Sqft
Lot
Sold Date
$355,607
3 Beds
2 Baths
3,416 Sqft
15,900 Lot (sqft)
Sold 09/11/2026
$381,869
3 Beds
2 Baths
3,460 Sqft
15,566 Lot (sqft)
Sold 07/23/2026
$319,336
$319,336
3 Beds
3 Baths
3,128 Sqft
20,185 Lot (sqft)
Sold 10/13/2026
$427,143
3 Beds
2.5 Baths
3,994 Sqft
15,362 Lot (sqft)
Sold 10/13/2026
$422,920
3 Beds
2 Baths
3,832 Sqft
12,207 Lot (sqft)
Sold 10/18/2026
$352,598
3 Beds
3 Baths
3,500 Sqft
15,367 Lot (sqft)
Sold 10/13/2026
$399,900
3 Beds
3 Baths
3,812 Sqft
21,343 Lot (sqft)
Sold 10/13/2026
$335,000
3 Beds
3 Baths
3,416 Sqft
15,306 Lot (sqft)
Sold 10/13/2026
$342,038
3 Beds
2.5 Baths
3,636 Sqft
16,115 Lot (sqft)
Sold 10/13/2026




