
Member Features
Find Real Estate Bargain!
Full foreclosure details
Home value, equity and ownership info
Find homes priced below market
Get full access with a FREE Account
Already a member?
$735,000
Listing Price2beds
3baths
2,244sqft
10,019sqft lot
1180 Se Deer Creek Dr, Cedaredge, CO 81413
Member Features
Find Real Estate Bargain!
Full foreclosure details
Home value, equity and ownership info
Find homes priced below market
Get full access with a FREE Account
Already a member?
For Sale
Off Market
Home type
Price / sqft
Year built
Home Details
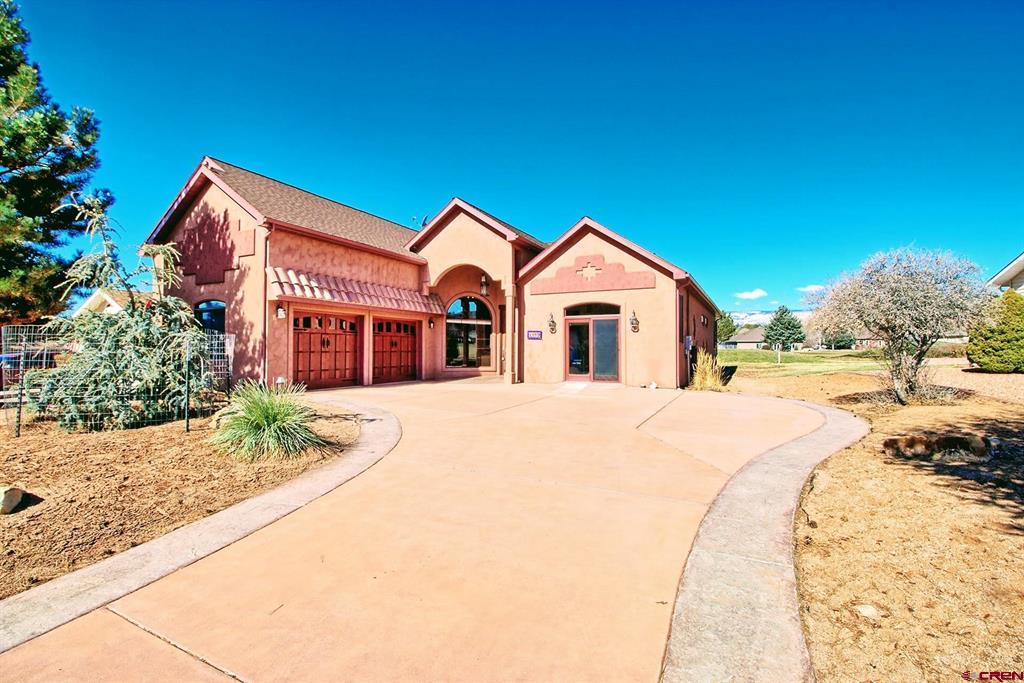
Enter the Land of Enchantment Right Here on the Cedaredge Golf Course! This Magnificent Custom Authentic Santa Fe Spanish Style Home has a Magical History behind it. It was Completely Custom Built to Reflect the Owners Santa Fe & Spanish Heritage & Culture. When You Drive Up to the Home, You Know that this is No Ordinary Home, as it Already Gives you the Sense that this is Something Very Special, but it Almost Pales in Comparison to All of the Luxury & Custom Features You Will Find Inside. As You Enter through the Large Custom-Built Impressive Front Door that Pivots when Opening, You Will think You are in Santa Fe. Meticulous Attention to Detail has been taken in Every Area of this Home, from the SIDS (Structural Insulated Panels) Construction to Dcor, and with Many of the Materials being Imported from Santa Fe, from the Latillas in the Ceiling in the Great Room, Bark Peeled Wooden Beams in the Ceiling in the Main Bedroom, Spanish Accent Tiles Throughout the Great Room and into the Kitchen & Dining Room to Mirrors & Many Accent Materials. A True Santa Fe Spanish Home must have the Nichos for Displaying the Religious Art that is so much a part of the Spanish Culture, and this Home Features Many Nichos. The Cobalt Blue Color of the Appliances and some of the Accent Tiles Represents One of the Main Colors Loved by the Spanish People, along with the Other Warm Colors of Spanish Influence throughout the Home. All Doors and All Cabinets throughout the Home are m
Interior Details
2244
2
3
Has Heating:
Yes
Heating Type:
Radiant
Has Cooling:
No
Cooling Type:
N/A
Has Fuel:
Yes
Fuel Type:
Gas
Has Basement:
No
Basement Type:
N/A
Has Flooring:
No
Flooring Type:
Tile (unspecified)
Has Fireplace:
Yes
Fireplace Type:
N/A
Property Details
10019
Yes
Yes
Type:
N/A
Location:
N/A
Status:
N/A
Number of Spaces:
N/A
N/A
N/A
N/A
N/A
N/A
N/A
N/A
Construction Details
Ranch
Combination
N/A
Gable/hip
Composition Shingle
Tax History
Year
Amount
Land
Improvement
Percent Change
Assessment
2020
$1,199
$1,845
$23,257
--%
$25,102
2019
$1,198
$1,178
$19,341
--%
$20,519
2017
$1,436
$1,178
$19,341
--%
$20,519
2016
$1,494
$1,592
$21,608
--%
$23,200

Average Home Price in 81413
Nearby Properties
Zip Code
Price
Bed
Bath
Sqft
Lot
Sold Date
$601,208
$601,208
3 Beds
2.5 Baths
2,232 Sqft
25,047 Lot (sqft)
Sold 10/18/2026
$633,733
$633,733
3 Beds
1.75 Baths
2,022 Sqft
14,854 Lot (sqft)
Sold 10/18/2026
$555,000
$555,000
3 Beds
3 Baths
2,368 Sqft
51,401 Lot (sqft)
Sold 10/13/2026
$575,000
3 Beds
2 Baths
2,195 Sqft
13,547 Lot (sqft)
Sold 07/10/2025
$725,000
$725,000
4 Beds
3 Baths
2,206 Sqft
14,113 Lot (sqft)
Sold 09/29/2026
$664,900
$664,900
2 Beds
1.75 Baths
2,410 Sqft
14,157 Lot (sqft)
Sold 10/18/2026
$789,000
$789,000
3 Beds
2 Baths
2,110 Sqft
14,680 Lot (sqft)
Sold 10/13/2026
$735,000
$735,000
3 Beds
3 Baths
2,209 Sqft
15,377 Lot (sqft)
Sold 09/29/2026
$789,000
$789,000
3 Beds
2 Baths
2,176 Sqft
28,967 Lot (sqft)
Sold 09/29/2026





