Member Features
Find Real Estate Bargain!
Full foreclosure details
Home value, equity and ownership info
Find homes priced below market
Get full access with a FREE Account
Already a member?
$600,000
Listing Price3beds
3baths
2,743sqft
65,340sqft lot
7032 Deepwood Dr, Chagrin Falls, OH 44022
Member Features
Find Real Estate Bargain!
Full foreclosure details
Home value, equity and ownership info
Find homes priced below market
Get full access with a FREE Account
Already a member?
For Sale
Off Market
Home type
Price / sqft
Year built
Home Details

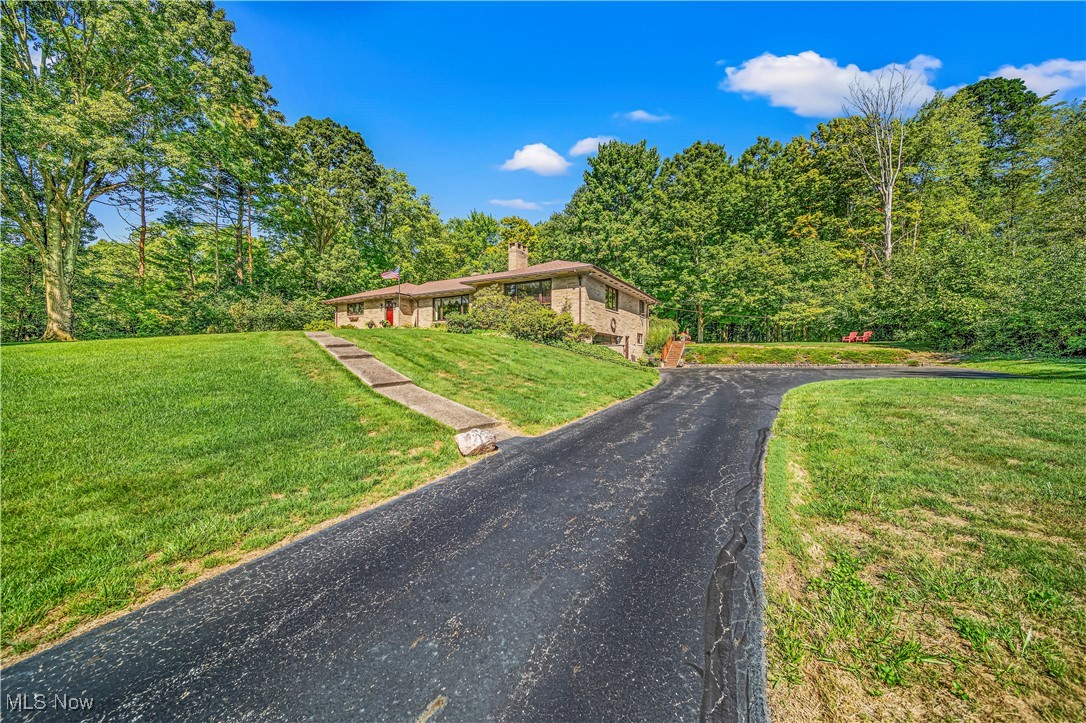
Sprawling ALL BRICK Ranch Style Home In Russell With Chagrin Falls Mailing Address On 1.5 Acres * Over 2740 Square Feet * Walk Out Lower Level * Inviting Kitchen With Granite Countertops And Breakfast Room Offering All Appliances * Gorgeous Hardwood Flooring Throughout Most Of The Home * Massive Family Room With Built In Shelving And Sandstone Wood Burning Fireplace Which Is See-Through To The Living Room * Bright, Light, Living Room With Large Window, Open Concept To Spacious Dining Room With Hutch That Opens To Full Staircase Up To Large Attic * Owners Suite Has Private Full Bath * First Floor Laundry Room With Plenty Of Cabinetry And Also Back Door To Trex Decking * Backyard Is Breathtaking With Private/Wooded Views * Lower Level Is Walk Out And Recreation Room Has Wet Bar, Office/Den, And Storage Area * Prime Location And Comfortable Home * Roof And Gutters Approximately 9 Years Old * Hot Water Tank 3 Years Old * West Geauga Schools * Call For A Private Showing Today!
Interior Details
2743
3
3
Has Heating:
Yes
Heating Type:
Yes
Has Cooling:
No
Cooling Type:
N/A
Has Fuel:
No
Fuel Type:
N/A
Has Basement:
No
Basement Type:
Basement (unspecified)
Has Flooring:
No
Flooring Type:
N/A
Has Fireplace:
Yes
Fireplace Type:
N/A
Property Details
65340
Yes
Yes
Type:
Garage, Basement
Location:
N/A
Status:
N/A
Number of Spaces:
2
N/A
N/A
N/A
N/A
N/A
N/A
N/A
Construction Details
Split Level
Brick
N/A
N/A
N/A
Tax History
Year
Amount
Land
Improvement
Percent Change
Assessment
2019
$5,633
$25,380
$69,440
--%
$94,820
2018
$5,695
$25,380
$69,440
--%
$94,820
2017
$5,703
$24,120
$62,020
--%
$86,140
2016
$5,416
$24,120
$62,020
--%
$86,140
2015
$5,146
$24,120
$62,020
--%
$86,140
2013
$4,839
$24,120
$62,020
--%
$86,140
2012
$4,840
$24,120
$62,020
--%
$86,140

Average Home Price in 44022
Nearby Properties
Zip Code
Price
Bed
Bath
Sqft
Lot
Sold Date
$465,000
$465,000
4 Beds
3 Baths
2,354 Sqft
65,340 Lot (sqft)
Sold 09/29/2026
$362,065
3 Beds
2.5 Baths
2,747 Sqft
78,408 Lot (sqft)
Sold 10/06/2026