Member Features
Find Real Estate Bargain!
Full foreclosure details
Home value, equity and ownership info
Find homes priced below market
Get full access with a FREE Account
Already a member?
$470,000
Listing Price3beds
2baths
1,724sqft
13,288sqft lot
7801 N Debby Lynn Ct, Spokane, WA 99208
Member Features
Find Real Estate Bargain!
Full foreclosure details
Home value, equity and ownership info
Find homes priced below market
Get full access with a FREE Account
Already a member?
For Sale
Off Market
Home type
Price / sqft
Year built
Home Details
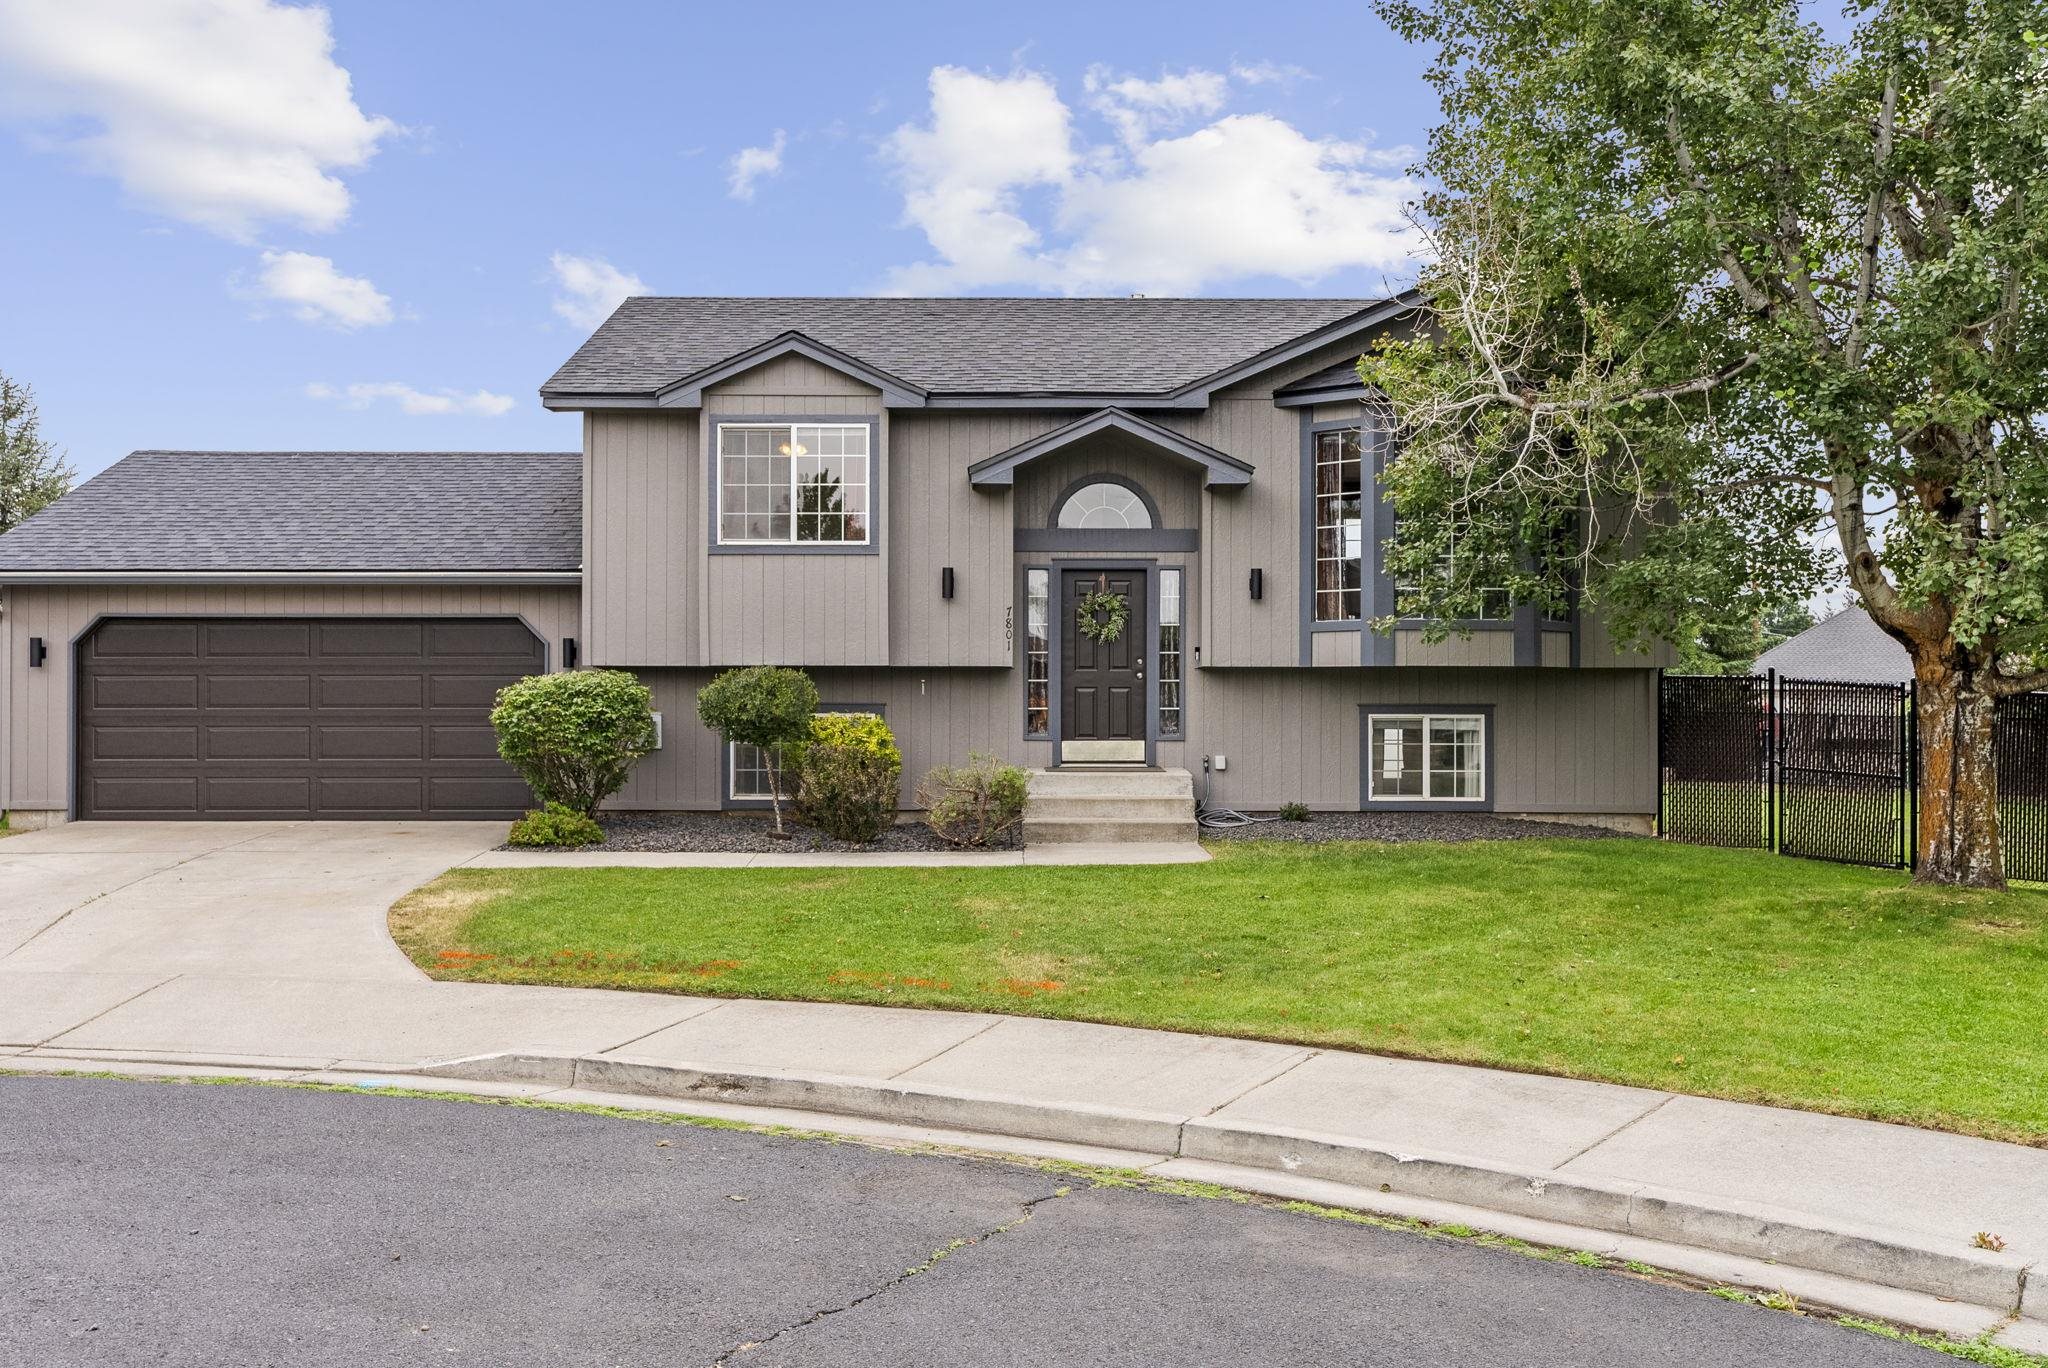
5 Mile home on a large lot situated in a quiet cul-de-sac. Modern exterior paint & landscaping creating the ultimate curb appeal. Main floor features beautiful hardwood floors throughout the open-concept floor plan. Living room is adorned with a bay window allowing ample natural light highlighting the space. Updated kitchen with granite countertops, kitchen island & stainless steel appliances. Dining room offers easy access to an oversized back deck perfect for indoor/outdoor entertaining. Main floor also includes two bedrooms and a full bathroom. Downstairs, you'll find a secondary living room with a gas fireplace, a sizable primary bedroom & ensuite bathroom. Fourth bedroom located off the primary suite ideal for a home office, nursery, or spacious walk-in closet. Basement access to a 44x20 attached garage/shop. Fully fenced backyard with pull-through gate access & tastefully crafted stone patio. Peekaboo views from the back & located in the Mead School District.
Interior Details
1724
3
2
Has Heating:
Yes
Heating Type:
Forced Air With Air Conditioning
Has Cooling:
Yes
Cooling Type:
Central
Has Fuel:
Yes
Fuel Type:
Gas
Has Basement:
No
Basement Type:
No Basement
Has Flooring:
No
Flooring Type:
N/A
Has Fireplace:
Yes
Fireplace Type:
N/A
Property Details
13288
No
No
Type:
Garage, Attached
Location:
N/A
Status:
N/A
Number of Spaces:
4
N/A
N/A
N/A
N/A
N/A
N/A
N/A
Construction Details
Split Foyer
Wood
N/A
Gable
Composition Shingle
Tax History
Year
Amount
Land
Improvement
Percent Change
Assessment
2020
$2,588
$62,000
$163,400
--%
$225,400
2020
$2,588
$62,000
$148,800
--%
$210,800
2019
$2,363
$35,000
$152,100
--%
$187,100
2018
$2,456
$35,000
$144,400
--%
$179,400
2017
$2,337
$35,000
$138,200
--%
$173,200
2015
$2,086
$35,000
$113,500
--%
$148,500
2014
$1,915
$35,000
$121,100
--%
$156,100
2012
$2,012
$35,000
$127,200
--%
$162,200

Average Home Price in 99208
Nearby Properties
Zip Code
Price
Bed
Bath
Sqft
Lot
Sold Date
$626,463
$626,463
2 Beds
2 Baths
1,920 Sqft
30,881 Lot (sqft)
Sold 06/09/2026
$545,715
$545,715
3 Beds
2 Baths
1,785 Sqft
7,961 Lot (sqft)
Sold 10/06/2026
$489,422
$489,422
3 Beds
2 Baths
1,836 Sqft
7,419 Lot (sqft)
Sold 10/06/2026
$450,000
$450,000
3 Beds
2 Baths
1,638 Sqft
14,449 Lot (sqft)
Sold 10/05/2026
$550,000
$550,000
4 Beds
3.5 Baths
1,524 Sqft
16,859 Lot (sqft)
Sold 10/06/2026
$395,000
$395,000
2 Beds
2 Baths
1,580 Sqft
5,500 Lot (sqft)
Sold 10/06/2026
$559,900
$559,900
3 Beds
2 Baths
1,596 Sqft
13,319 Lot (sqft)
Sold 10/06/2026