
Member Features
Find Real Estate Bargain!
Full foreclosure details
Home value, equity and ownership info
Find homes priced below market
Get full access with a FREE Account
Already a member?
$330,000
Listing Price3beds
1baths
1,319sqft
11,928sqft lot
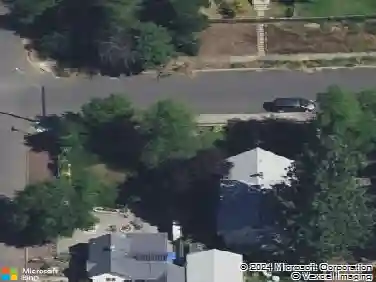
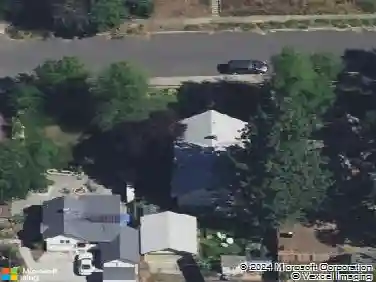
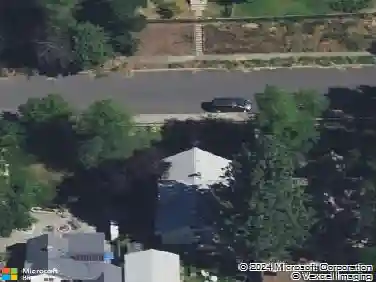
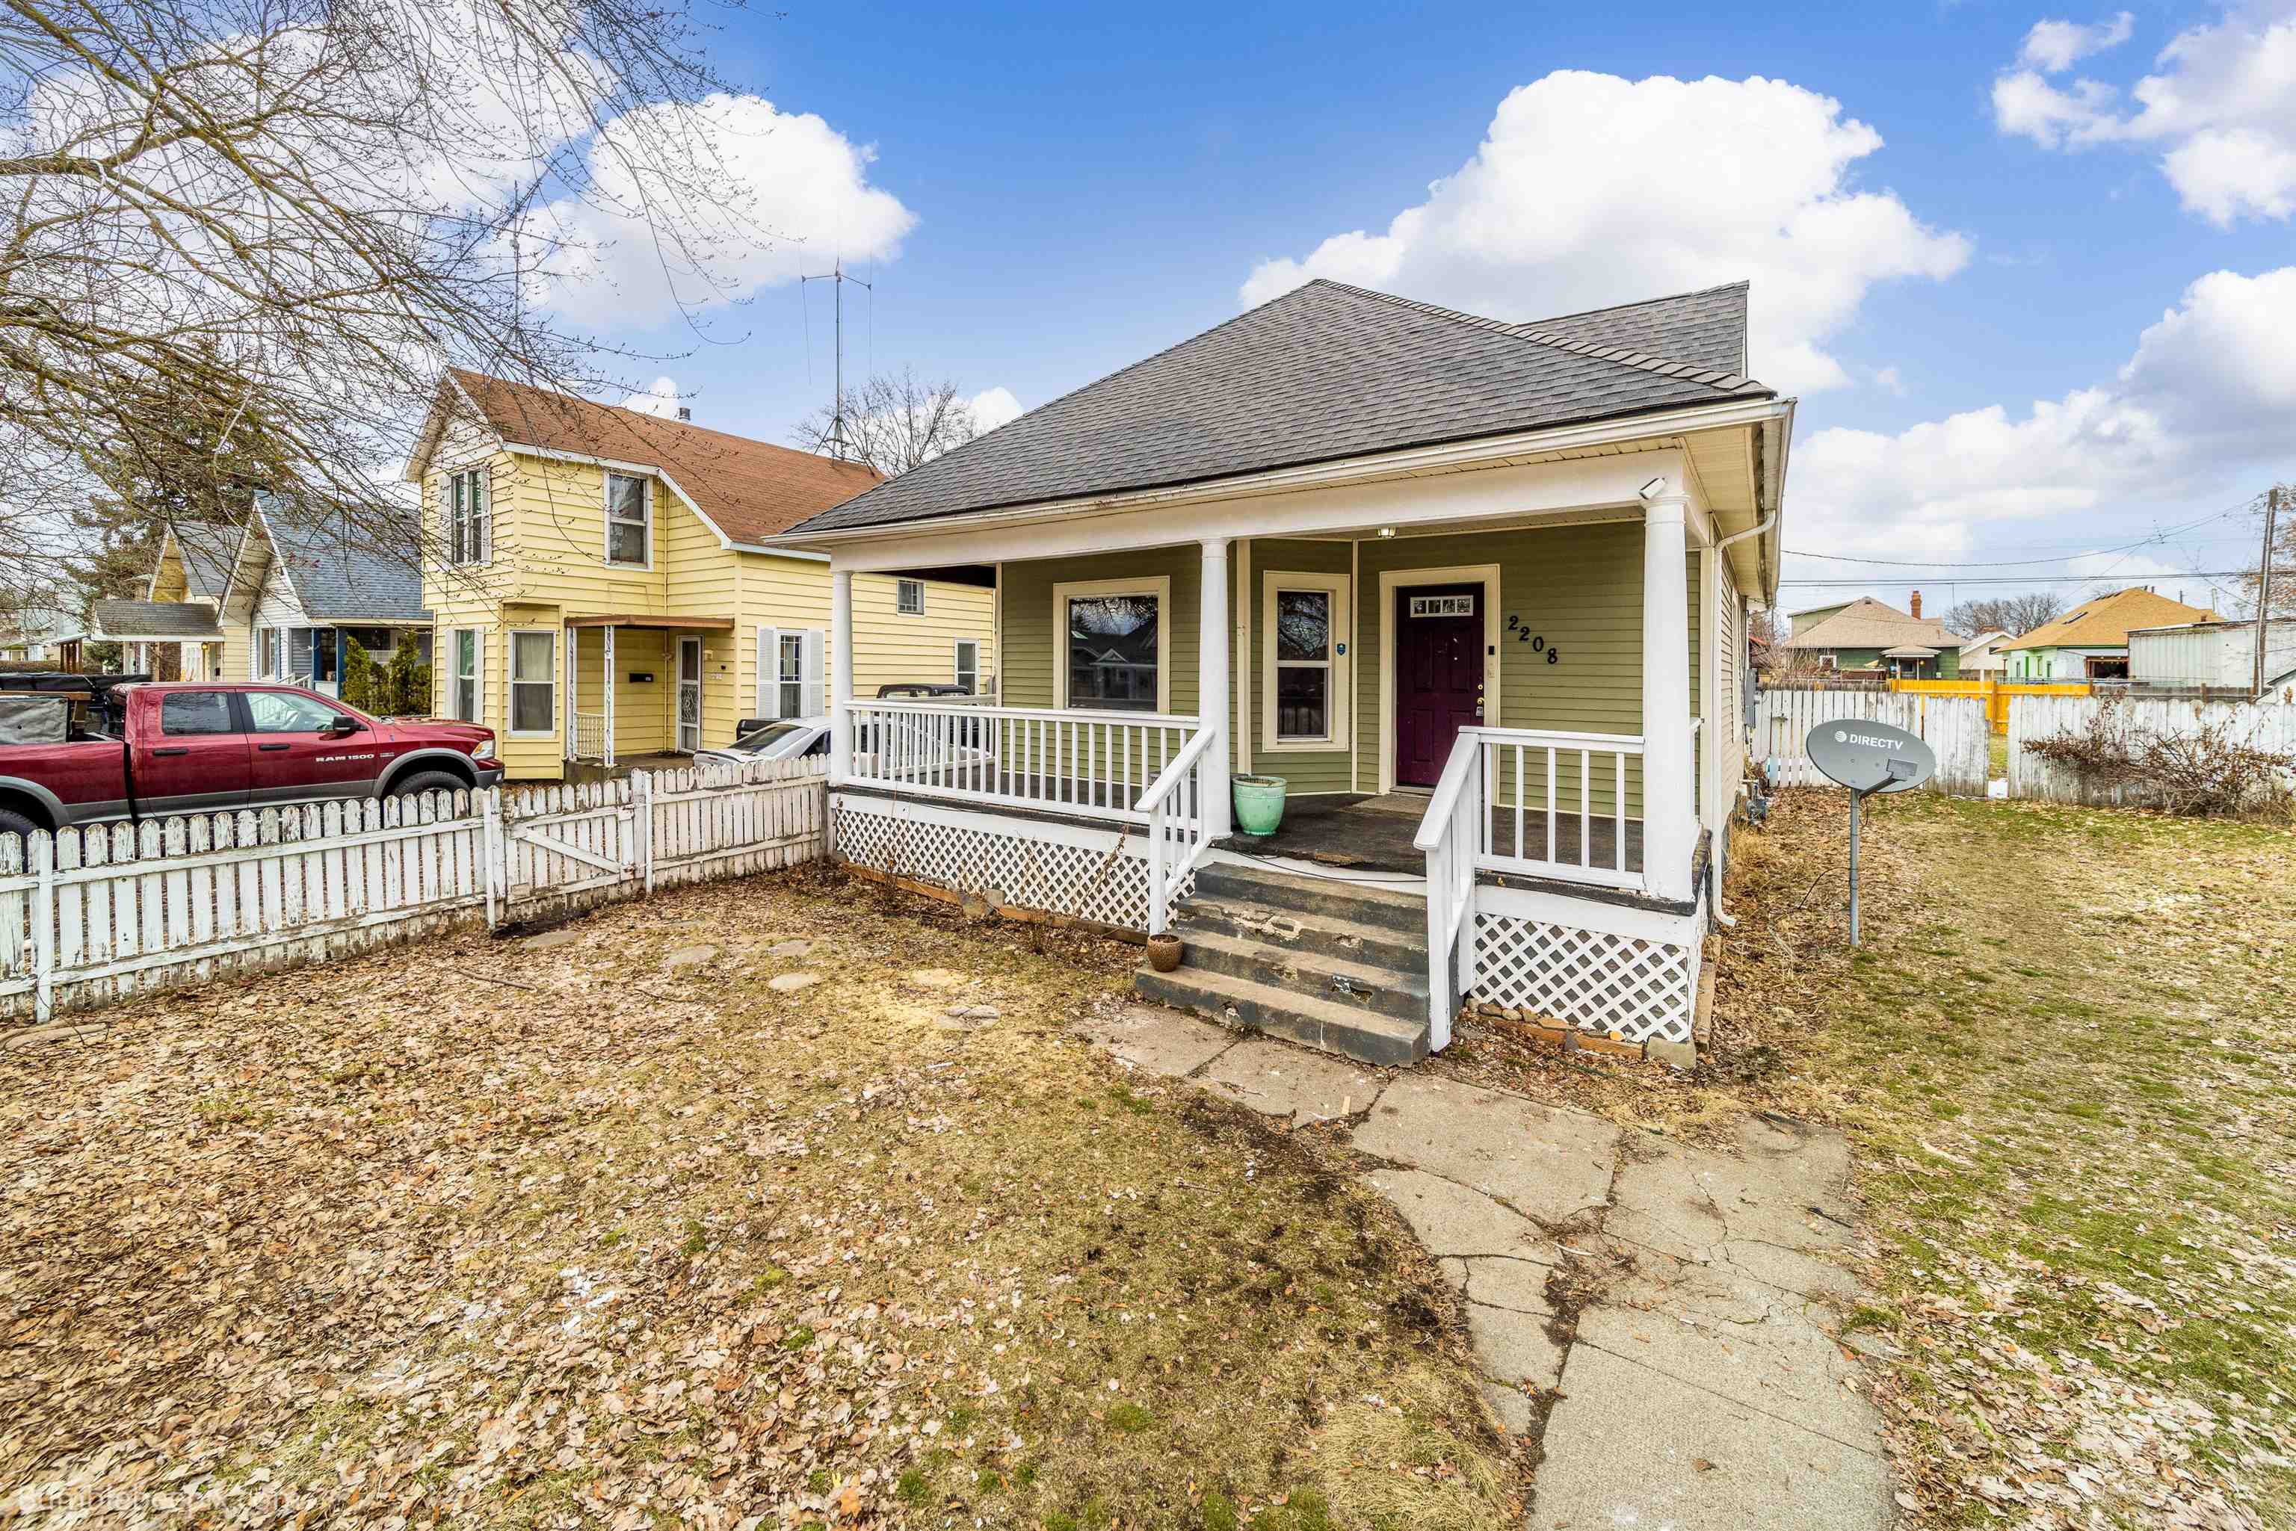
2208 W Dean Ave, Spokane, WA 99201
Member Features
Find Real Estate Bargain!
Full foreclosure details
Home value, equity and ownership info
Find homes priced below market
Get full access with a FREE Account
Already a member?
For Sale
Off Market
Home type
Price / sqft
Year built
Home Details
Charming Kendal Yards vintage home on a spacious lot with potential for a buildable lot. There's room for a large shop, future investment opportunities, or an Accessory Dwelling Unit (ADU). This mostly renovated classic home features tall ceilings, gleaming hardwood, and new plank floors. The expansive living room is filled with natural light and opens to a formal entry. Entertain in the elegant dining room and enjoy the large, modern kitchen with an eat-up bar and stainless steel appliances. The upper floor offers a finished rec room and a third bedroom with a walk-in closet. Updates include newer vinyl siding, roof, insulation, electrical, and plumbing. It's a perfect starter home or future rental investment, with the potential to separate the lots and build another home (buyer to verify). The unfinished basement houses a newer high-efficiency gas furnace.
Interior Details
1319
3
1
Has Heating:
Yes
Heating Type:
Hot Water
Has Cooling:
Yes
Cooling Type:
Window A/c
Has Fuel:
Yes
Fuel Type:
Gas
Has Basement:
No
Basement Type:
Partial
Has Flooring:
No
Flooring Type:
N/A
Has Fireplace:
Yes
Fireplace Type:
N/A
Property Details
11928
No
No
Type:
N/A
Location:
N/A
Status:
N/A
Number of Spaces:
N/A
No
No
No
No
Yes
No
No
Construction Details
Conventional
Aluminum/vinyl
N/A
Hip
Composition Shingle
Tax History
Year
Amount
Land
Improvement
Percent Change
Assessment
2020
$1,491
$18,000
$102,300
--%
$120,300
2020
$1,491
$18,000
$91,300
--%
$109,300
2019
$1,310
$18,000
$80,500
--%
$98,500
2018
$1,374
$18,000
$66,700
--%
$84,700
2017
$1,161
$18,000
$73,100
--%
$91,100
2015
$1,303
$20,000
$74,200
--%
$94,200
2014
$1,342
$20,000
$74,200
--%
$94,200
2012
$1,342
$20,000
$78,400
--%
$98,400

Average Home Price in 99201
Nearby Properties
Zip Code
Price
Bed
Bath
Sqft
Lot
Sold Date
$302,168
$302,168
3 Beds
2 Baths
1,310 Sqft
4,680 Lot (sqft)
Sold 10/07/2026
$275,998
$275,998
2 Beds
1 Baths
1,155 Sqft
5,964 Lot (sqft)
Sold 09/23/2026
$262,437
$262,437
1 Beds
1 Baths
1,502 Sqft
4,950 Lot (sqft)
Sold 09/09/2026
$569,004
$569,004
2 Beds
2 Baths
1,499 Sqft
3,299 Lot (sqft)
Sold 06/05/2026
$372,903
$372,903
3 Beds
2 Baths
1,428 Sqft
4,800 Lot (sqft)
Sold 05/15/2026
$670,917
$670,917
2 Beds
2 Baths
1,491 Sqft
3,140 Lot (sqft)
Sold 10/26/2026
$545,029
$545,029
2 Beds
1.5 Baths
1,319 Sqft
1,459 Lot (sqft)
Sold 10/27/2026
$825,000
$825,000
2 Beds
2.5 Baths
1,331 Sqft
1,767 Lot (sqft)
Sold 10/27/2026
$531,519
$531,519
2 Beds
1.5 Baths
1,319 Sqft
1,459 Lot (sqft)
Sold 10/27/2026