
Member Features
Find Real Estate Bargain!
Full foreclosure details
Home value, equity and ownership info
Find homes priced below market
Get full access with a FREE Account
Already a member?
$779,000
Listing Price4beds
4baths
2,496sqft
119,790sqft lot
10652 Deal Rd, Williamsburg, MI 49690
Member Features
Find Real Estate Bargain!
Full foreclosure details
Home value, equity and ownership info
Find homes priced below market
Get full access with a FREE Account
Already a member?
For Sale
Off Market
Home type
Price / sqft
Year built
Home Details
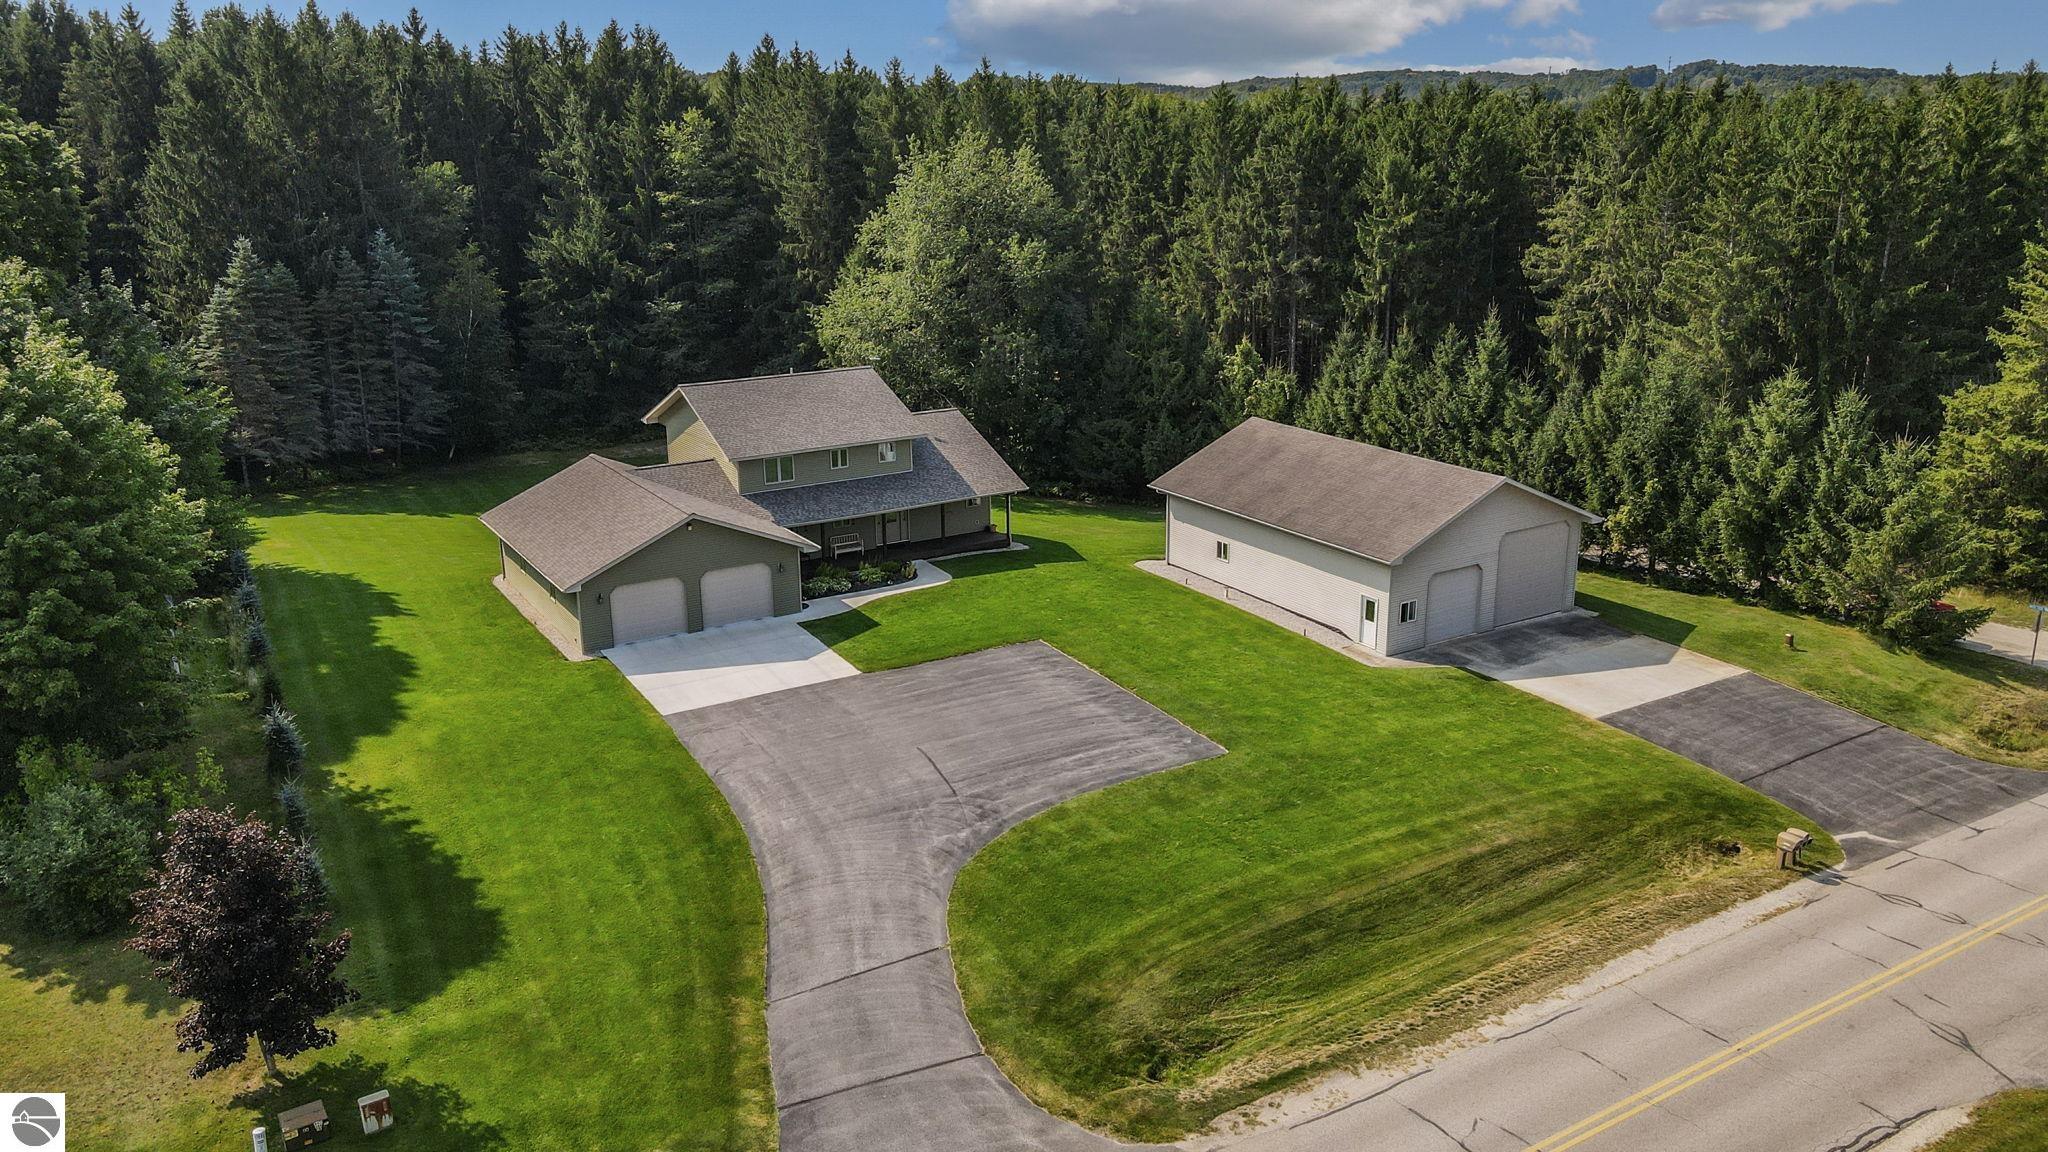
Feel the stress melt away as you drive towards your country getaway in Williamsburg. An easy drive of just 10 minutes from TC, Elk Rapids, and Torch Lake areas. Just 5 minutes to Flintfields Horse Park! Within a couple miles of 1, 000s of acres of state land. Built by the current owner, every detail was overseen, resulting in the perfect combination of comfort, convenience and care. Pulling up, you'll see a welcoming home with covered front porch, attached 2 car garage and offset by a 36 x 48 additional garage. The spacious foyer draws you into a large, light and bright living room. Around the corner is a chef's kitchen with granite counters, oak cabinets, corner window sink, handy work desk for checking those emails, and a large deck overlooking a beautiful yard, fire-pit and wooded area, perfect for entertaining. Main floor primary with large walk-in closet and luxuriously renovated bathroom. Each of the 3 levels features a large living, family or rec room space, a full bath and at least 1 bedroom. Lower level offers a large rec room complete with viewing area for catching your favorite event, pool table for flexing your skill with a pool stick (may be included with an acceptable offer!), kitchen/wet bar area (no stove), as well as a slider out to a patio complete with hot tub and nearby firepit area, and a Generac propane generator that will run about 3/4 of the house. The massive additional stand alone garage can handle even the largest collection of vehicles, b
Interior Details
2496
4
4
Has Heating:
Yes
Heating Type:
Forced Air With Air Conditioning
Has Cooling:
No
Cooling Type:
N/A
Has Fuel:
No
Fuel Type:
N/A
Has Basement:
No
Basement Type:
Basement (unspecified)
Has Flooring:
No
Flooring Type:
N/A
Has Fireplace:
Yes
Fireplace Type:
N/A
Property Details
119790
No
No
Type:
Mixed
Location:
N/A
Status:
N/A
Number of Spaces:
13
N/A
N/A
N/A
N/A
N/A
N/A
N/A
Construction Details
N/A
Aluminum/vinyl
N/A
Gable/hip
Asphalt
Tax History
Year
Amount
Land
Improvement
Percent Change
Assessment
2019
$3,492
$0
$0
--%
$226,800
2019
$3,492
$0
$0
--%
$211,800
2018
$3,427
$0
$0
--%
$178,900
2012
$-1
$0
$0
--%
$170,900
2012
$-1
$0
$0
--%
$149,900

Average Home Price in 49690




