Member Features
Find Real Estate Bargain!
Full foreclosure details
Home value, equity and ownership info
Find homes priced below market
Get full access with a FREE Account
Already a member?
$628,343
Listing Price3beds
2.5baths
1,958sqft
13,939sqft lot
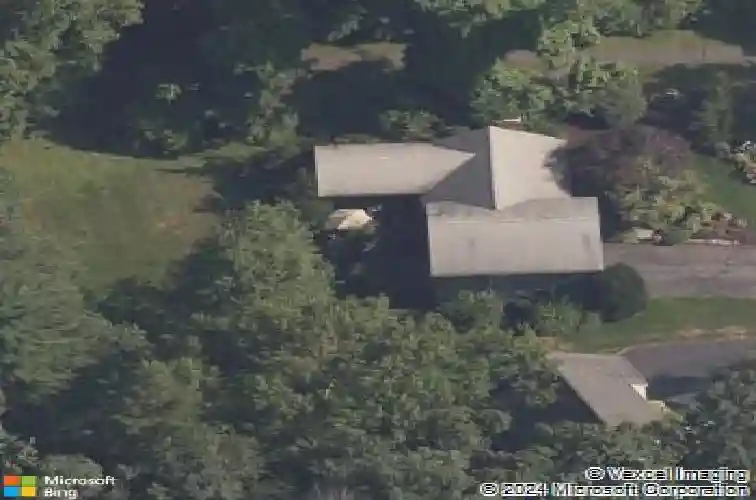
15 Day Rd, West Hartford, CT 06117
Member Features
Find Real Estate Bargain!
Full foreclosure details
Home value, equity and ownership info
Find homes priced below market
Get full access with a FREE Account
Already a member?
For Sale
Off Market
Home type
Price / sqft
Year built
Home Details
Located in one of West Hartford's most desirable neighborhoods, just steps from Norfeldt Elementary School, this spacious split-level home offers exceptional living space and endless potential. The main level features an inviting living room and dining room with hardwood flooring, creating an open and welcoming atmosphere. A stunning great room with a cathedral ceiling is filled with natural light and offers French doors leading to the deck and private backyard while opening directly to the eat-in kitchen. The kitchen is appointed with granite countertops and stainless steel appliances. Upstairs you'll find three generously sized bedrooms with hardwood flooring beneath the carpeting, including a primary suite with its own full bath, plus a second full bathroom and the convenience of an upper-level laundry closet. The walkout ground level adds 389 square feet of living space with a comfortable family room, half bath, and easy access to the backyard. The partially finished lower level provides great potential with an additional flexible space for a recreation room, home office, or gym. Additional highlights include central air, a 2018 boiler, 200-amp electrical service, an attached two-car garage, and a whole-house propane-fired generator. Offering solid construction, a fantastic floor plan, and an outstanding location, this is a wonderful opportunity to personalize a home with great bones and make it your own.
Interior Details
1958
3
2.5
Has Heating:
Yes
Heating Type:
Hot Water
Has Cooling:
Yes
Cooling Type:
N/A
Has Fuel:
Yes
Fuel Type:
Oil
Has Basement:
No
Basement Type:
Finished
Has Flooring:
No
Flooring Type:
N/A
Has Fireplace:
Yes
Fireplace Type:
N/A
Property Details
13939
No
No
Type:
Garage, Basement
Location:
N/A
Status:
N/A
Number of Spaces:
2
N/A
N/A
N/A
N/A
N/A
N/A
N/A
Construction Details
Split Level
Wood Siding
N/A
Gable
Shingle
Tax History
Year
Amount
Land
Improvement
Percent Change
Assessment
2020
$8,813
$83,860
$126,980
--%
$210,840
2019
$8,813
$83,860
$126,980
--%
$210,840
2018
$8,644
$83,860
$126,980
--%
$210,840
2017
$8,653
$83,860
$126,980
--%
$210,840
2016
$8,687
$79,450
$140,420
--%
$219,870
2014
$8,217
$79,450
$140,420
--%
$219,870
2011
$7,981
$79,450
$140,420
--%
$219,870

Average Home Price in 06117
Nearby Properties
Zip Code
Price
Bed
Bath
Sqft
Lot
Sold Date
$500,056
3 Beds
1.5 Baths
1,781 Sqft
11,761 Lot (sqft)
Sold 07/22/2026
$683,638
3 Beds
2.5 Baths
2,183 Sqft
12,632 Lot (sqft)
Sold 10/13/2026
$443,891
3 Beds
2.5 Baths
2,183 Sqft
18,295 Lot (sqft)
Sold 10/13/2026
$617,901
4 Beds
2.5 Baths
2,074 Sqft
13,504 Lot (sqft)
Sold 10/13/2026
$599,529
4 Beds
2.5 Baths
2,131 Sqft
12,632 Lot (sqft)
Sold 10/18/2026
$778,372
4 Beds
2.5 Baths
2,218 Sqft
15,246 Lot (sqft)
Sold 10/13/2026
$529,000
$529,000
3 Beds
2 Baths
1,768 Sqft
11,326 Lot (sqft)
Sold 08/18/2026
$659,900
3 Beds
2 Baths
1,712 Sqft
10,890 Lot (sqft)
Sold 10/13/2026
$571,528
4 Beds
3 Baths
1,863 Sqft
19,166 Lot (sqft)
Sold 10/13/2026