Member Features
Find Real Estate Bargain!
Full foreclosure details
Home value, equity and ownership info
Find homes priced below market
Get full access with a FREE Account
Already a member?
$750,000
Listing Price3beds
3.5baths
2,701sqft
19,602sqft lot
236 Dawson Dr, Woodstock, GA 30188
Member Features
Find Real Estate Bargain!
Full foreclosure details
Home value, equity and ownership info
Find homes priced below market
Get full access with a FREE Account
Already a member?
For Sale
Off Market
Home type
Price / sqft
Year built
Home Details
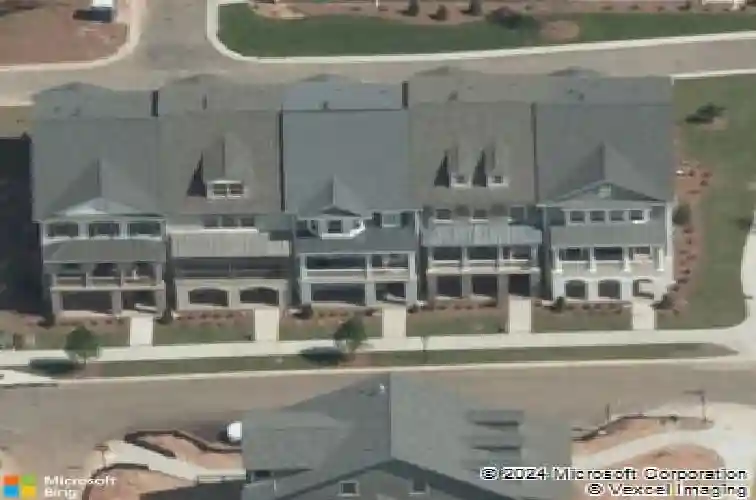
Beautifully appointed townhome located in the award-winning South on Main community in Downtown Woodstock. This stylish Andrews plan offers three finished levels of thoughtfully designed living space with exceptional attention to detail. The terrace level welcomes you with a warm foyer leading to a private guest suite featuring a full bath and charming barn door-ideal for visitors or a dedicated home office. The rear-entry two-car garage opens to a convenient drop zone with built-in storage for everyday organization. The main living area is bright and open, centered around a spacious family room with a fireplace, built-in shelving, and access to a covered front balcony perfect for relaxing or enjoying your morning coffee. The adjoining dining area includes a built-in bar with a beverage cooler, offering a seamless flow for entertaining. A true highlight of the home is the gourmet kitchen, showcasing elegant white cabinetry, a large island with seating, and a breakfast area enhanced by custom built-ins for added style and function. Step outside to the rear deck-an inviting space for outdoor dining or evening unwinding. A cozy keeping room and powder bath complete this level. Upstairs, the serene owners suite features two generous walk-in closets and a luxurious spa bathroom with dual vanities and an oversized walk-in shower. The secondary bedroom is equally well-appointed, featuring a Murphy bed for flexible use and a private ensuite bath. The laundry room, equipped with cabin
Interior Details
2701
3
3.5
Has Heating:
Yes
Heating Type:
Forced Air With Air Conditioning
Has Cooling:
Yes
Cooling Type:
Central
Has Fuel:
Yes
Fuel Type:
Gas
Has Basement:
No
Basement Type:
Unfinished
Has Flooring:
No
Flooring Type:
Hardwood
Has Fireplace:
Yes
Fireplace Type:
N/A
Property Details
19602
No
No
Type:
N/A
Location:
N/A
Status:
N/A
Number of Spaces:
N/A
No
No
No
No
Yes
No
No
Construction Details
Ranch
Concrete
N/A
Gable
Wood Shingle
Tax History
Year
Amount
Land
Improvement
Percent Change
Assessment
2020
$5,394
$34,075
$136,485
--%
$170,560
2019
$2,903
$36,000
$54,520
--%
$90,520

Average Home Price in 30188
Nearby Properties
Zip Code
Price
Bed
Bath
Sqft
Lot
Sold Date
$796,363
$796,363
3 Beds
1.5 Baths
2,780 Sqft
2,178 Lot (sqft)
Sold 09/29/2026
$775,000
$775,000
3 Beds
4 Baths
2,600 Sqft
2,613 Lot (sqft)
Sold 10/12/2026
$730,000
$730,000
3 Beds
3.5 Baths
2,600 Sqft
2,178 Lot (sqft)
Sold 10/18/2026
$799,900
$799,900
3 Beds
4 Baths
2,880 Sqft
2,178 Lot (sqft)
Sold 10/12/2026
$785,000
$785,000
4 Beds
3.5 Baths
2,794 Sqft
3,049 Lot (sqft)
Sold 10/13/2026
$750,000
5 Beds
4 Baths
2,751 Sqft
3,049 Lot (sqft)
Sold 10/13/2026
$829,900
$829,900
3 Beds
4 Baths
2,880 Sqft
4,356 Lot (sqft)
Sold 09/29/2026
$799,900
$799,900
3 Beds
4 Baths
2,880 Sqft
2,178 Lot (sqft)
Sold 10/05/2026
$779,900
$779,900
3 Beds
4 Baths
2,880 Sqft
2,178 Lot (sqft)
Sold 09/29/2026