Member Features
Find Real Estate Bargain!
Full foreclosure details
Home value, equity and ownership info
Find homes priced below market
Get full access with a FREE Account
Already a member?
$489,000
Listing Price3beds
2baths
2,174sqft
12,360sqft lot
3908 Dawn Dr, Benbrook, TX 76116
Member Features
Find Real Estate Bargain!
Full foreclosure details
Home value, equity and ownership info
Find homes priced below market
Get full access with a FREE Account
Already a member?
For Sale
Home type
Price / sqft
Year built
Home Details
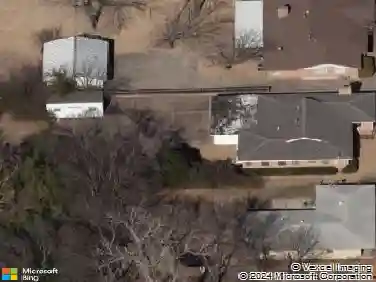
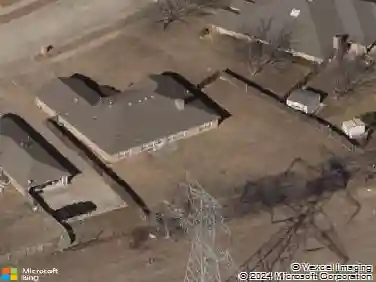
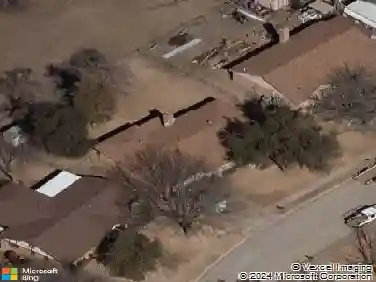
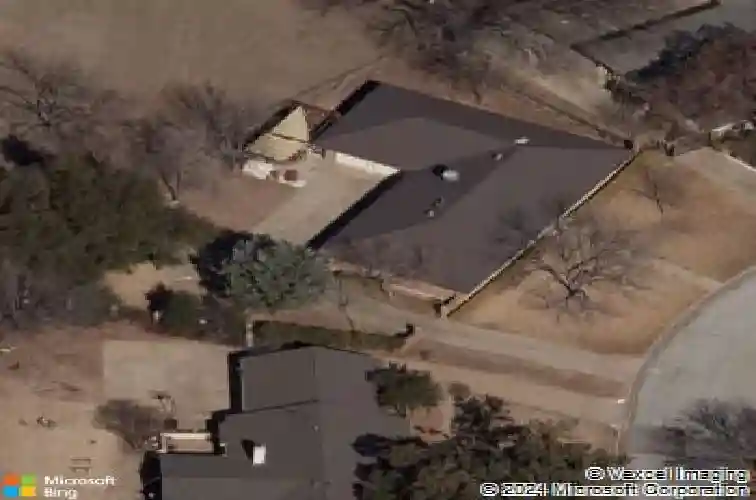
This 5 bedroom, 3 full bath home is nestled within an established neighborhood with beautiful stately trees and canopied streets. The exterior boasts third an acre with wonderful neighbors on either side and open areas in the front and the back that display local wildlife including turkey and deer. You can enjoy an evening under the pergola, light a fire and lounge in a hammock while the kids enjoy the spacious yard, newly constructed tree house, functioning zip line, and fiberglass backboard with painted line for playing basketball. the pergola is equipped with several electrical outlets and a mount for outdoorTV and movie watching. The yard is perfect for gardening, flowers, and has a 12 by 24 ft garage for storage. There's even a chicken coop in the back corner. Inside the home is equipped with new plumbing throughout, new flooring, updated bathrooms, double paned, fold down windows and the kitchen has a gorgeous farmhouse sink with filtered water system. There's even a gas fireplace to keep you warm in the winter. The main suite includes a large bathroom with a two person LED lit, jetted heated tub with built in Bluetooth. the water heater is less than 3 years old. Each room is spacious with large closets. Three living areas, breakfast nook and formal dining room. The 5th bedroom 3rd bath and living area are part of a mother in law suite that is perfect for guest, extra privacy or leasing for extra income. The area is 500 square feet and has an entrance from outside near
Interior Details
2174
3
2
Has Heating:
Yes
Heating Type:
Central
Has Cooling:
Yes
Cooling Type:
Central
Has Fuel:
No
Fuel Type:
N/A
Has Basement:
No
Basement Type:
N/A
Has Flooring:
No
Flooring Type:
N/A
Has Fireplace:
Yes
Fireplace Type:
N/A
Property Details
12360
No
No
Type:
N/A
Location:
N/A
Status:
N/A
Number of Spaces:
N/A
No
No
No
No
No
No
No
Construction Details
N/A
Brick
N/A
N/A
Wood Shingle
Tax History
Year
Amount
Land
Improvement
Percent Change
Assessment
2020
$5,084
$35,000
$161,339
--%
$196,339
2019
$4,777
$0
$0
--%
$191,212
2018
$4,496
$0
$0
--%
$173,829
2017
$4,109
$0
$0
--%
$158,026
2016
$3,776
$0
$0
--%
$143,660
2013
$3,422
$18,000
$112,600
--%
$130,600
2013
$3,422
$18,000
$112,600
--%
$130,600
2012
$3,270
$18,000
$106,800
--%
$124,800

Average Home Price in 76116
Nearby Properties
Zip Code
Price
Bed
Bath
Sqft
Lot
Sold Date
$225,332
$225,332
3 Beds
2 Baths
1,874 Sqft
8,880 Lot (sqft)
Sold 06/17/2026
$240,310
3 Beds
2 Baths
1,955 Sqft
5,200 Lot (sqft)
Sold 10/13/2026