
Member Features
Find Real Estate Bargain!
Full foreclosure details
Home value, equity and ownership info
Find homes priced below market
Get full access with a FREE Account
Already a member?
$359,000
Listing Price3beds
3baths
1,725sqft
10,220sqft lot
524 Davis Dr Ne, Mount Vernon, IA 52314
Member Features
Find Real Estate Bargain!
Full foreclosure details
Home value, equity and ownership info
Find homes priced below market
Get full access with a FREE Account
Already a member?
For Sale
Off Market
Home type
Price / sqft
Year built
Home Details
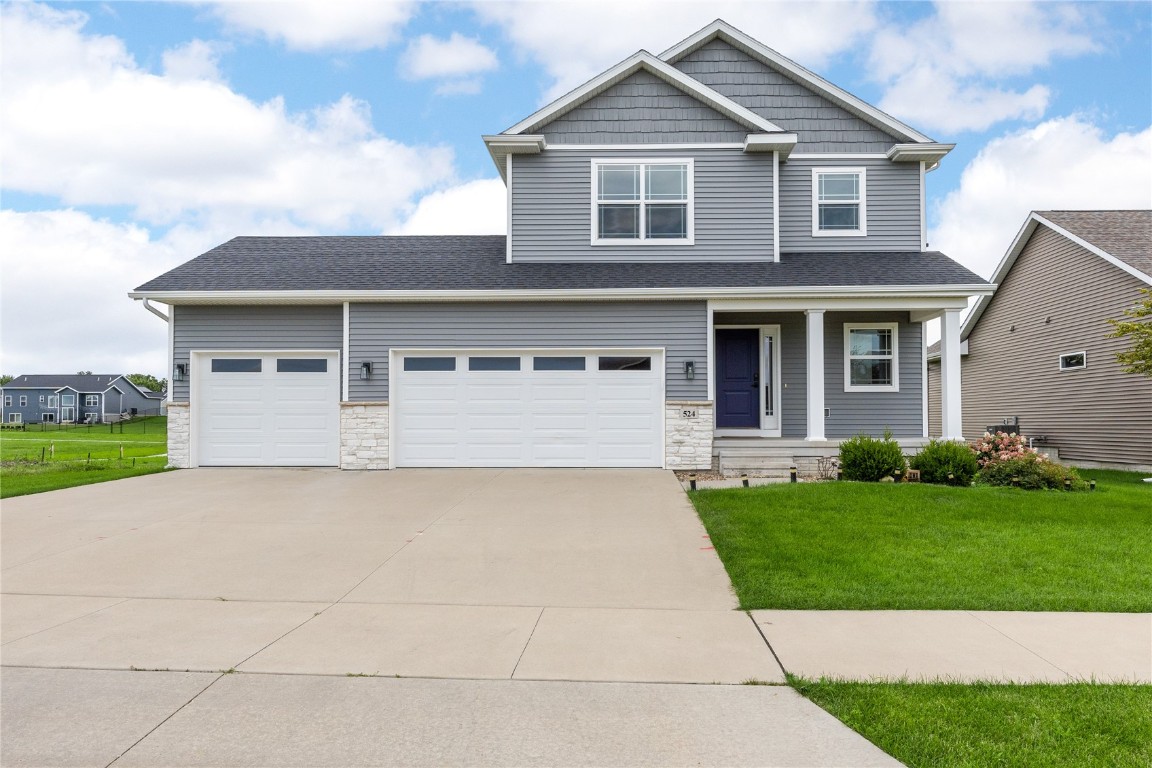
Welcome to this two-story home nestled in the heart of Mt. Vernon! Step inside and be greeted by the warmth of hardwood floors that span the main level, creating a welcoming ambiance throughout. The open concept layout seamlessly connects the living area, kitchen, and dining space, perfect for both daily living and entertaining guests. The beautiful kitchen is adorned with quartz countertops, offering ample space for meal preparation in addition to a pantry and plenty of cabinets for all your storage needs. Step outside onto the expansive deck, where you can soak in the serene surroundings and entertain guests in style. Convenience meets functionality on the main level with a convenient half bath, while upstairs, you'll find three bedrooms and two full baths, including a primary suite with its own ensuite bath. The convenience of second-floor laundry makes laundry day a breeze. Additional storage space awaits in the unfinished basement, offering endless possibilities for customization and extra living space. With a three-car garage providing ample room for vehicles and outdoor equipment, this home truly has it all. Just minutes away from Main Street shops, the city pool, Kernoustie Golf Club, Lincoln Wine Bar and Glyn Mawr The Local, and just 25 minutes to Cedar Rapids and a short 30-minute drive to Iowa City to see the Hawks play. Don't miss the opportunity to make it yours!
Interior Details
1725
3
3
Has Heating:
No
Heating Type:
N/A
Has Cooling:
No
Cooling Type:
N/A
Has Fuel:
No
Fuel Type:
N/A
Has Basement:
No
Basement Type:
N/A
Has Flooring:
No
Flooring Type:
N/A
Has Fireplace:
Yes
Fireplace Type:
N/A
Property Details
10220
No
No
Type:
Garage, Attached
Location:
N/A
Status:
N/A
Number of Spaces:
0
N/A
N/A
N/A
N/A
N/A
N/A
N/A
Construction Details
Multi-level
N/A
N/A
N/A
N/A
Tax History
Year
Amount
Land
Improvement
Percent Change
Assessment
2020
$78
$36,400
$225,000
--%
$261,400
0
$0
$3,600
$0
--%
$3,600

Average Home Price in 52314
Nearby Properties
Zip Code
Price
Bed
Bath
Sqft
Lot
Sold Date
$--
-- Beds
-- Baths
1,583 Sqft
0 Lot (sqft)
Sold 09/01/2026
$--
3 Beds
-- Baths
1,638 Sqft
0 Lot (sqft)
Sold 08/27/2026
$528,365
$528,365
-- Beds
-- Baths
1,572 Sqft
0 Lot (sqft)
Sold 08/27/2026
$448,329
4 Beds
-- Baths
1,593 Sqft
11,892 Lot (sqft)
Sold 06/22/2026
$442,000
4 Beds
3 Baths
1,537 Sqft
11,165 Lot (sqft)
Sold 09/29/2026
$388,070
3 Beds
2 Baths
1,535 Sqft
11,326 Lot (sqft)
Sold 09/29/2026
$485,000
5 Beds
3 Baths
1,624 Sqft
11,719 Lot (sqft)
Sold 09/29/2026
$460,475
3 Beds
-- Baths
1,623 Sqft
12,197 Lot (sqft)
Sold 09/29/2026
$430,000
3 Beds
3 Baths
1,888 Sqft
10,642 Lot (sqft)
Sold 09/29/2026




