
Member Features
Find Real Estate Bargain!
Full foreclosure details
Home value, equity and ownership info
Find homes priced below market
Get full access with a FREE Account
Already a member?
$709,000
Listing Price4beds
5baths
4,148sqft
9,104sqft lot
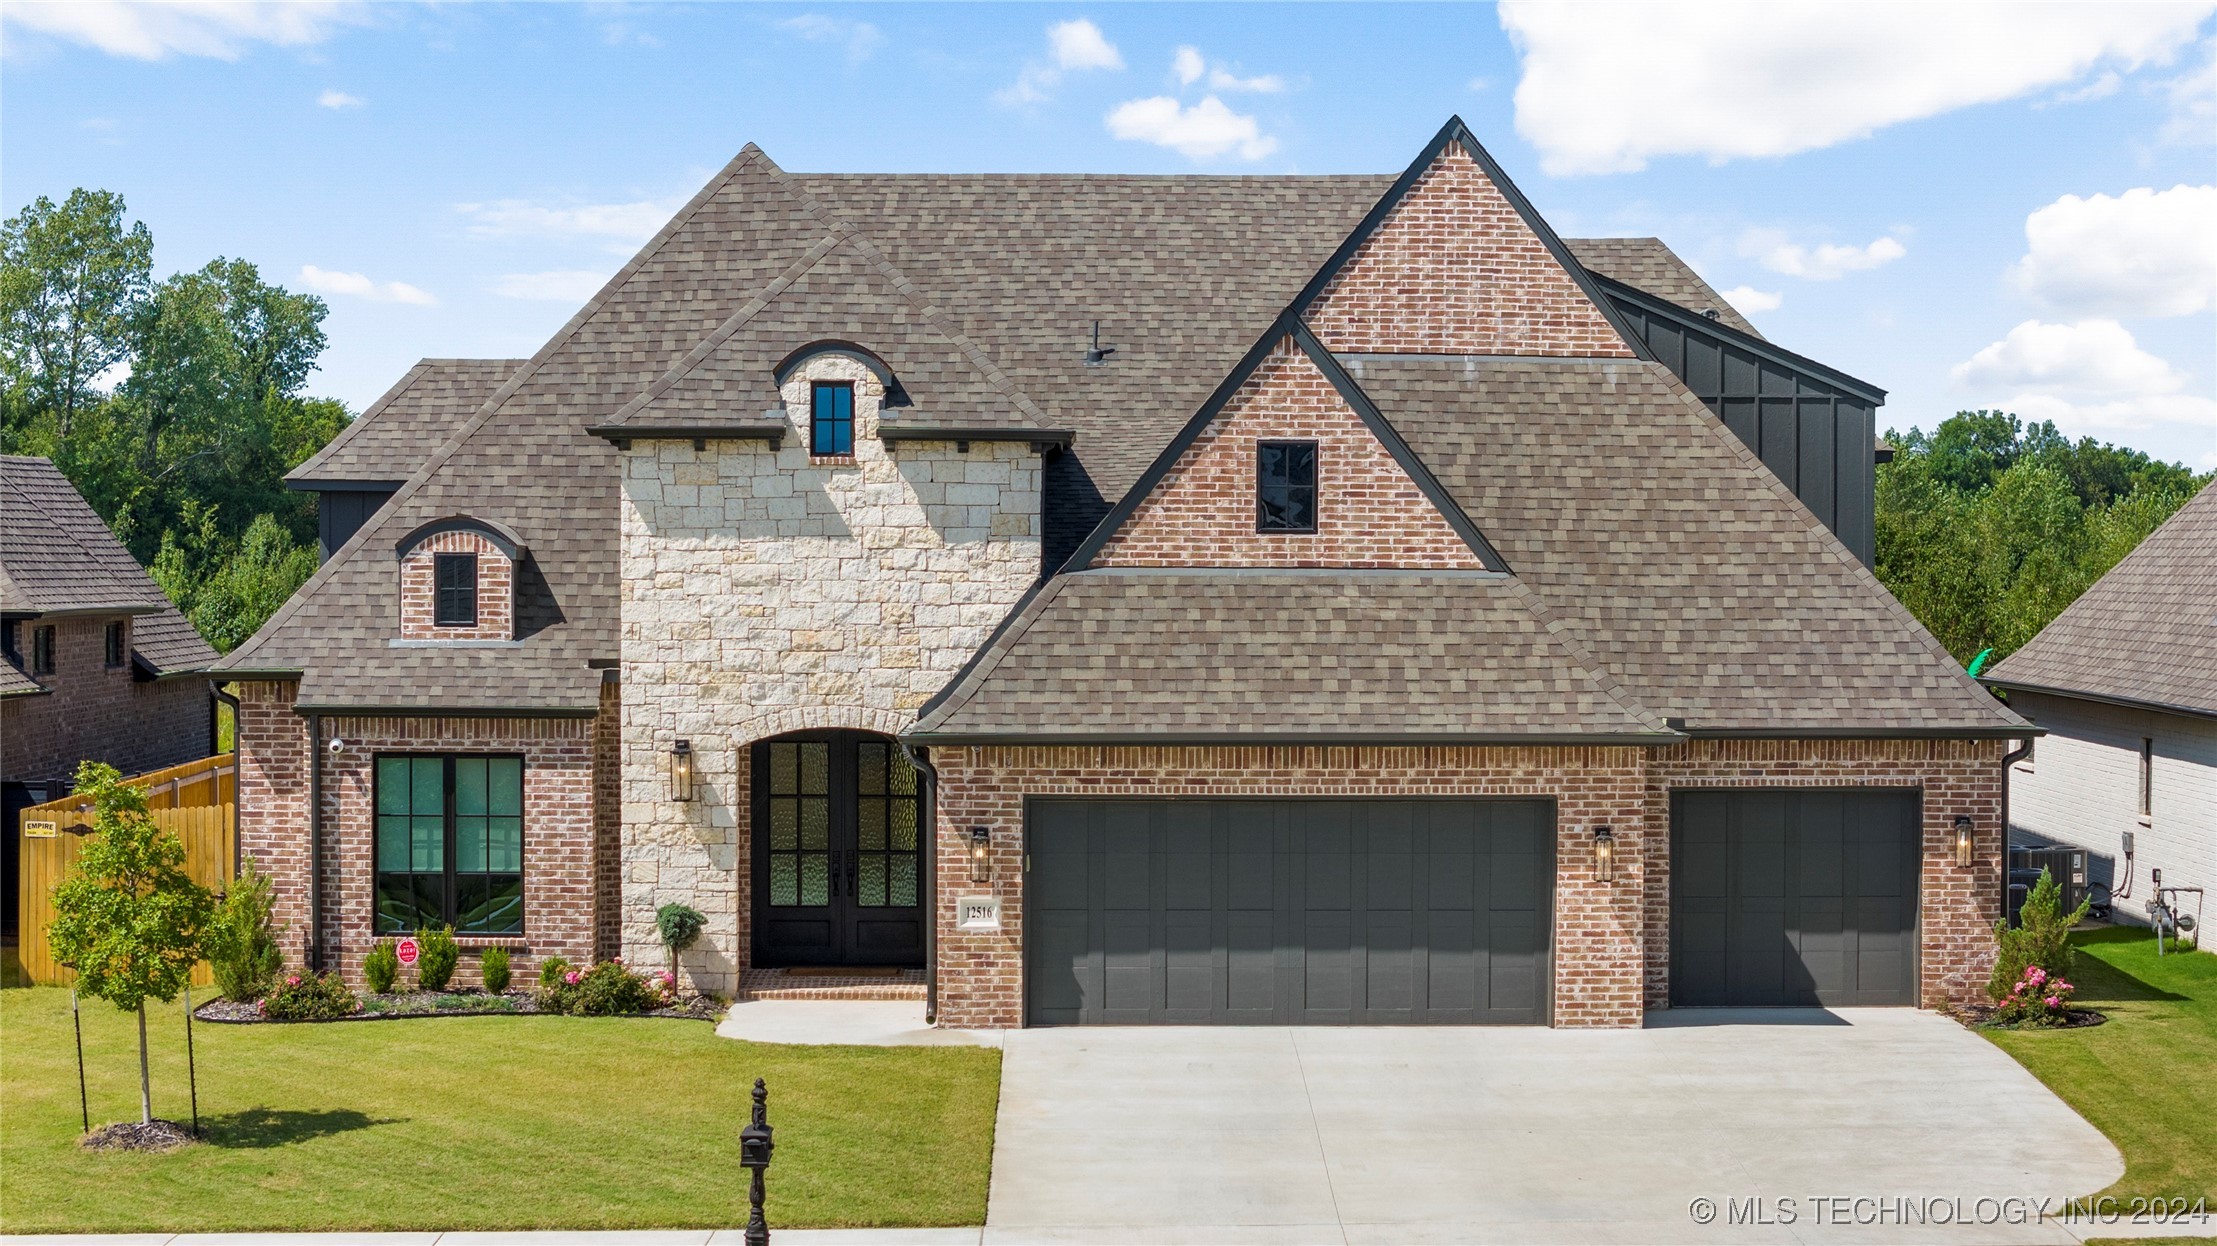
12516 S Darlington Ave, Bixby, OK 74008
Member Features
Find Real Estate Bargain!
Full foreclosure details
Home value, equity and ownership info
Find homes priced below market
Get full access with a FREE Account
Already a member?
For Sale
Off Market
Home type
Price / sqft
Year built
Home Details
Semi-custom build with exceptional additions to floor plan, and many seller added upgrades! This 4bed(2down&2up)|4.5bath|study|formal dining & separate breakfast nook|gameroom up|3car holds backyard views of all seasons from living, dining, primary suite and upstairs bedroom as they overlook the lush TRUE PROTECTED GREENBELT!. The perfect lot with privacy and room to add a pool with plumbing already made available, and easy access to INDOOR pool room (8x8) gives way to pool bath as well. Double sliding doors from living room onto vulted back patio, gas hookup, and fully fenced yard. Double iron door entry to the Inside which features include solid oak hardwoods down including primary suite, double door study, waterfall island, CUSTOM lighting throughout, Vaulted primary suite which separate shower includes double shower head and soaker tub, built in side by side fridge|freezer combo, pre-wired surround sound, energy efficient newer construction, custom doggy room off of laundry, and so much more in this gated community in Bixby North district, community pool available! Your new home is made ready for move in!
Interior Details
4148
4
5
Has Heating:
Yes
Heating Type:
Central
Has Cooling:
Yes
Cooling Type:
Central
Has Fuel:
No
Fuel Type:
N/A
Has Basement:
No
Basement Type:
Partial
Has Flooring:
No
Flooring Type:
N/A
Has Fireplace:
Yes
Fireplace Type:
N/A
Property Details
9104
No
No
Type:
N/A
Location:
N/A
Status:
N/A
Number of Spaces:
N/A
No
No
No
No
Yes
No
No
Construction Details
N/A
Brick
N/A
Gable/hip
Asphalt
Tax History
Year
Amount
Land
Improvement
Percent Change
Assessment

Average Home Price in 74008
Nearby Properties
Zip Code
Price
Bed
Bath
Sqft
Lot
Sold Date
$789,000
$789,000
4 Beds
4 Baths
3,723 Sqft
8,451 Lot (sqft)
Sold 10/18/2026
$679,000
$679,000
4 Beds
4 Baths
3,780 Sqft
6,882 Lot (sqft)
Sold 10/18/2026
$611,425
$611,425
-- Beds
3 Baths
3,670 Sqft
8,407 Lot (sqft)
Sold 10/18/2026
$665,000
$665,000
4 Beds
4 Baths
3,662 Sqft
8,930 Lot (sqft)
Sold 10/18/2026
$690,000
$690,000
4 Beds
4 Baths
3,780 Sqft
6,882 Lot (sqft)
Sold 10/18/2026
$703,126
$703,126
-- Beds
3 Baths
3,873 Sqft
6,882 Lot (sqft)
Sold 10/13/2026
$614,900
$614,900
4 Beds
4 Baths
3,740 Sqft
8,930 Lot (sqft)
Sold 09/29/2026
$649,900
$649,900
-- Beds
3 Baths
3,740 Sqft
11,238 Lot (sqft)
Sold 10/13/2026
$609,900
$609,900
4 Beds
4 Baths
3,677 Sqft
8,756 Lot (sqft)
Sold 09/29/2026




