Member Features
Find Real Estate Bargain!
Full foreclosure details
Home value, equity and ownership info
Find homes priced below market
Get full access with a FREE Account
Already a member?
$259,900
Listing Price3beds
2baths
1,148sqft
8,407sqft lot

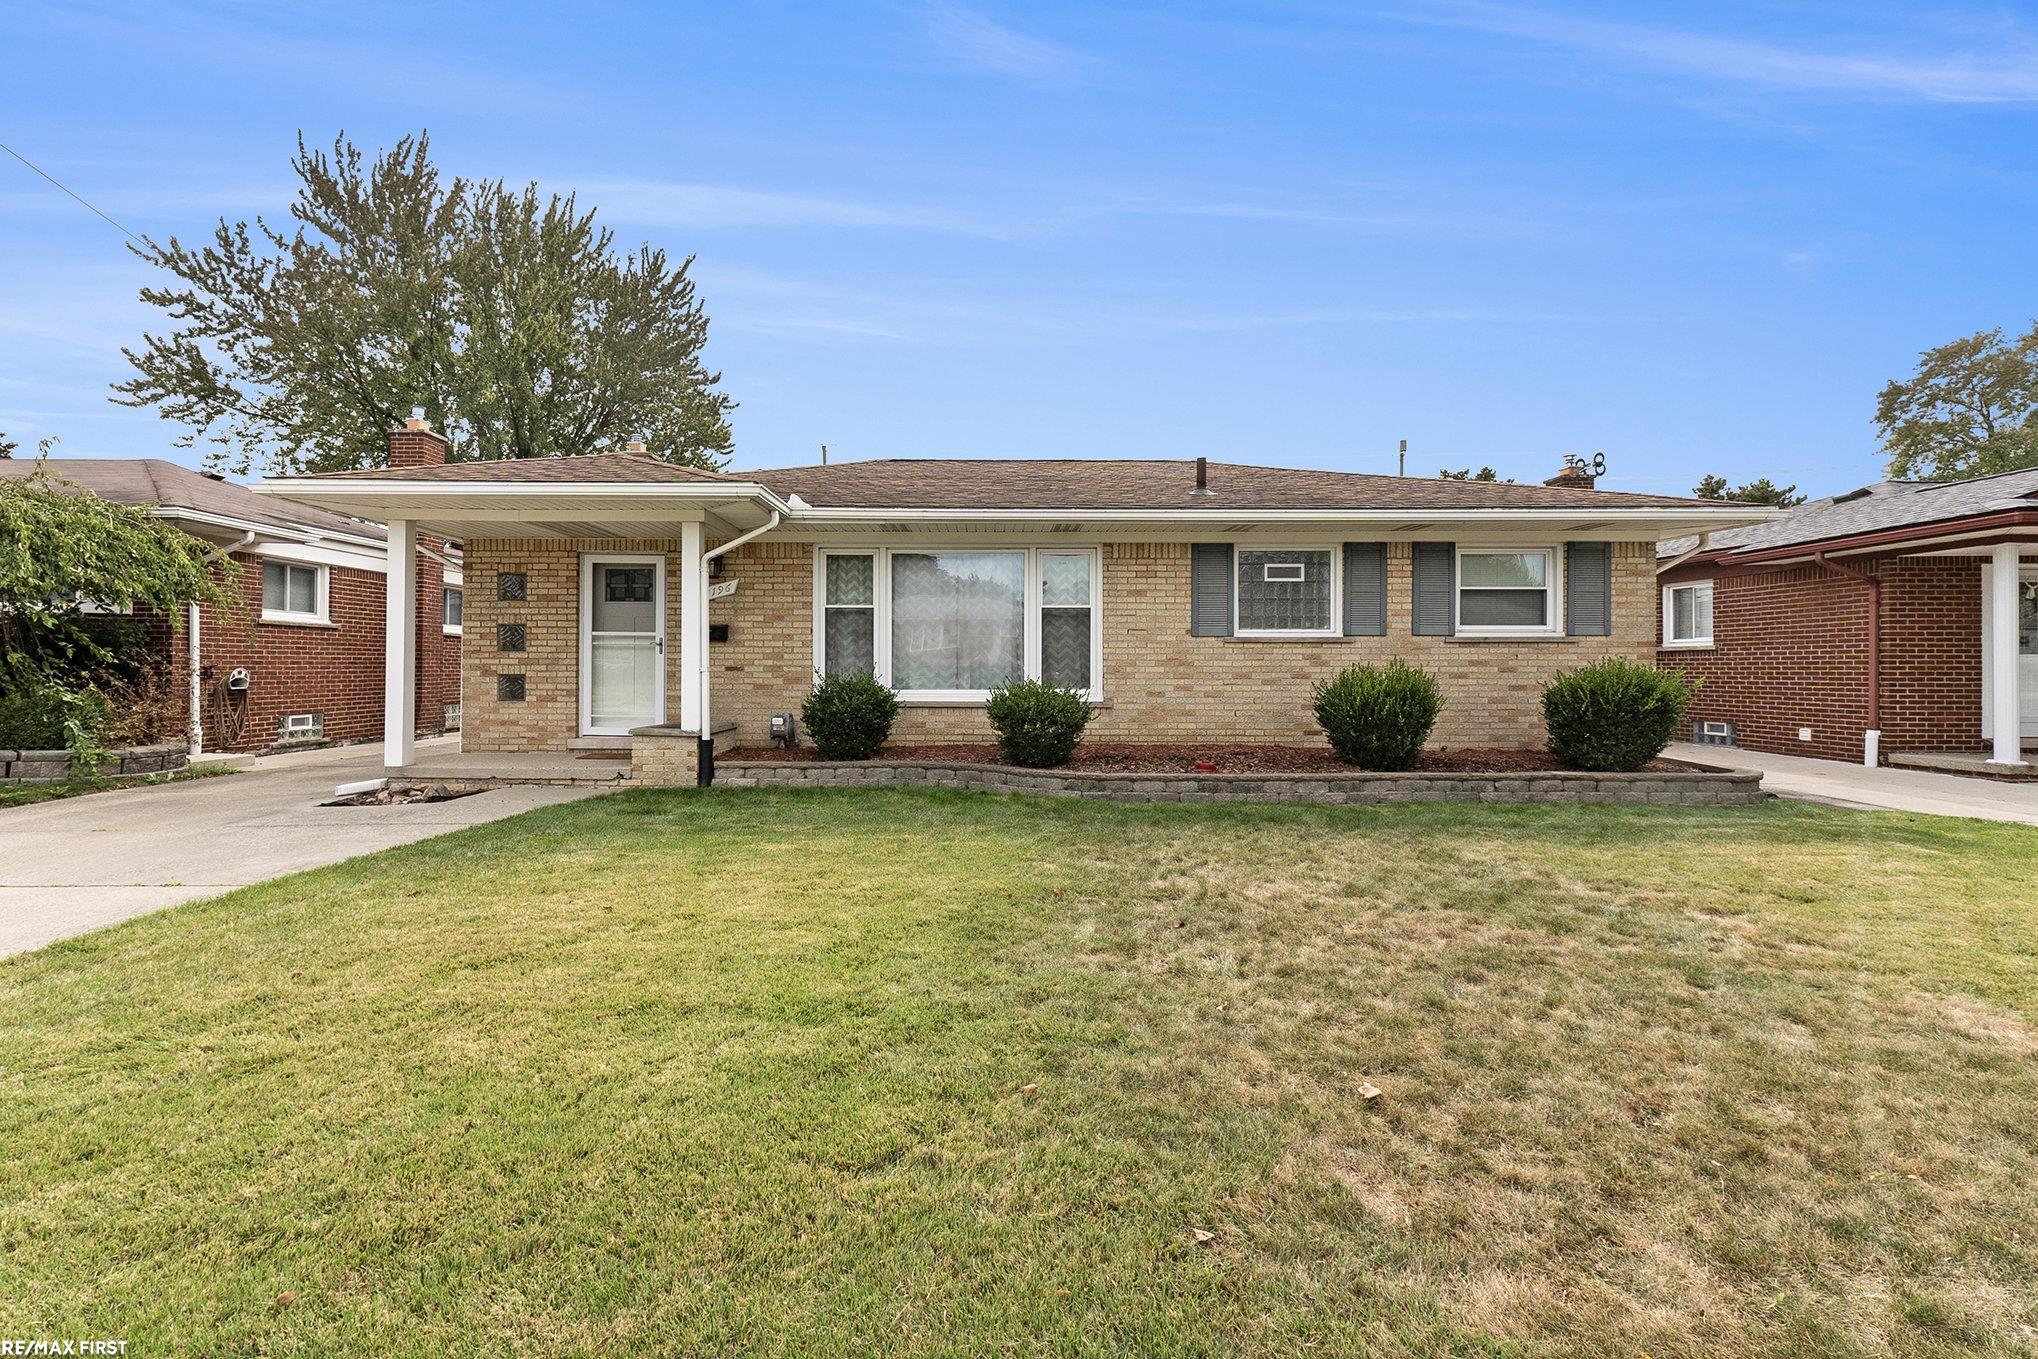
8196 Darlene St, Warren, MI 48093
Member Features
Find Real Estate Bargain!
Full foreclosure details
Home value, equity and ownership info
Find homes priced below market
Get full access with a FREE Account
Already a member?
For Sale
Off Market
Home type
Price / sqft
Year built
Home Details
Wow! This 3BR/1.5 Bath Ranch is the one! Check out the mechanics garage that also includes large carport with driveway access to Martin Rd. The home has a great layout with hardwood floors. Updated kitchen with appliances. Open to nice eating area that leads to a bright sunroom. Updated Bathrooms. Full Basement prepped for full bath & lots of storage space. Updated electric panel. Sewer replaced in last few years with new cleanout in front yard. Nice private yard. Wallside Windows under warranty until 2044. New High eff. Furnace & Central Air (2020). Nice doors & storm doors! Blown-in insulation in attic for low energy bills! Keys at closing! Make your showing today!
Interior Details
1148
3
2
Has Heating:
Yes
Heating Type:
Forced Air With Air Conditioning
Has Cooling:
No
Cooling Type:
N/A
Has Fuel:
Yes
Fuel Type:
Gas
Has Basement:
No
Basement Type:
Basement (unspecified)
Has Flooring:
No
Flooring Type:
N/A
Has Fireplace:
Yes
Fireplace Type:
N/A
Property Details
8407
Yes
Yes
Type:
Garage, Detached
Location:
N/A
Status:
N/A
Number of Spaces:
2
No
No
No
No
Yes
No
No
Construction Details
N/A
Brick
N/A
N/A
N/A
Tax History
Year
Amount
Land
Improvement
Percent Change
Assessment
2019
$2,628
$0
$0
--%
$73,640
2019
$2,628
$0
$0
--%
$69,110
2018
$2,593
$0
$0
--%
$64,780
2017
$2,560
$0
$0
--%
$64,640
2016
$2,557
$0
$0
--%
$59,530
2014
$2,480
$0
$0
--%
$50,030
2013
$2,450
$0
$0
--%
$43,990
2012
$2,569
$0
$0
--%
$46,110

Average Home Price in 48093
Nearby Properties
Zip Code
Price
Bed
Bath
Sqft
Lot
Sold Date
$253,928
$253,928
3 Beds
1.5 Baths
1,278 Sqft
7,841 Lot (sqft)
Sold 09/23/2026
$200,289
$200,289
-- Beds
1 Baths
1,216 Sqft
11,021 Lot (sqft)
Sold 08/25/2026
$219,600
$219,600
-- Beds
1 Baths
1,119 Sqft
7,187 Lot (sqft)
Sold 06/03/2026
$219,224
$219,224
3 Beds
1 Baths
1,041 Sqft
7,187 Lot (sqft)
Sold 05/14/2026
$243,152
$243,152
3 Beds
1.5 Baths
1,301 Sqft
4,617 Lot (sqft)
Sold 05/08/2026
$187,516
$187,516
3 Beds
1 Baths
1,005 Sqft
4,617 Lot (sqft)
Sold 04/29/2026
$226,875
$226,875
-- Beds
1.5 Baths
1,148 Sqft
5,750 Lot (sqft)
Sold 10/06/2026
$177,417
$177,417
-- Beds
1 Baths
1,120 Sqft
6,360 Lot (sqft)
Sold 10/06/2026
$272,334
$272,334
3 Beds
1 Baths
1,037 Sqft
6,316 Lot (sqft)
Sold 10/06/2026