Member Features
Find Real Estate Bargain!
Full foreclosure details
Home value, equity and ownership info
Find homes priced below market
Get full access with a FREE Account
Already a member?
$372,999
Listing Price4beds
2baths
--sqft
--sqft lot
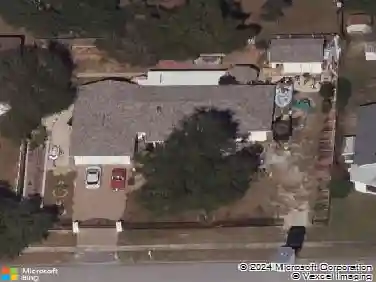
4291 Darby Ct, Eustis, FL 32736
Member Features
Find Real Estate Bargain!
Full foreclosure details
Home value, equity and ownership info
Find homes priced below market
Get full access with a FREE Account
Already a member?
For Sale
Off Market
Home type
Price / sqft
Year built
Home Details
Welcome to Estes Reserve Small Town Charm in the Heart of Eustis. This beautiful quick move-in Lark floor plan is a brand-new single-story home offering 1,839 sq. ft. of thoughtfully designed living space with 4 bedrooms, 2 bathrooms, a 2-car garage, and 94 ceilings throughout. The open-concept layout is ideal for everyday living and entertaining, featuring a dream kitchen with stainless steel appliances, 42 upper cabinets, generous quartz countertops, an oversized walk-in pantry, and a large center island. The dining and great room flow seamlessly together with 1717 tile, while plush carpeting adds comfort to the bedrooms. The luxurious primary suite includes dual vanities with solid-surface countertops, a large walk-in closet, and a spa-like bath with floor-to-wall tile in the shower. A spacious laundry room adds everyday convenience, and an included covered lanai expands your living space outdoors. This home also offers a brick-paver driveway, a generously sized homesite, and is located on a quiet cul-de-sac street. Every home in Estes Reserve is part of a peaceful 18-home community featuring a scenic walking trailperfect for relaxing strolls and neighborly connections. Nestled in the heart of Lake County, youre just minutes from the historic downtowns of Eustis and Mount Dora, with easy access to State Road 44, U.S. Route 441, and State Road 429 for quick connections throughout Central Florida. With its stylish finishes, thoughtful layout, and small-town charm, the Lark a
Interior Details
N/A
4
2
Has Heating:
No
Heating Type:
N/A
Has Cooling:
No
Cooling Type:
N/A
Has Fuel:
No
Fuel Type:
N/A
Has Basement:
No
Basement Type:
N/A
Has Flooring:
No
Flooring Type:
N/A
Has Fireplace:
Yes
Fireplace Type:
N/A
Property Details
N/A
No
No
Type:
N/A
Location:
N/A
Status:
N/A
Number of Spaces:
N/A
N/A
N/A
N/A
N/A
N/A
N/A
N/A
Construction Details
N/A
N/A
N/A
N/A
N/A
Tax History
Year
Amount
Land
Improvement
Percent Change
Assessment

Average Home Price in 32736