Member Features
Find Real Estate Bargain!
Full foreclosure details
Home value, equity and ownership info
Find homes priced below market
Get full access with a FREE Account
Already a member?
$394,999
Listing Price4beds
3baths
2,486sqft
--sqft lot
4295 Darby Ct, Eustis, FL 32736
Member Features
Find Real Estate Bargain!
Full foreclosure details
Home value, equity and ownership info
Find homes priced below market
Get full access with a FREE Account
Already a member?
For Sale
Off Market
Home type
Price / sqft
Year built
Home Details
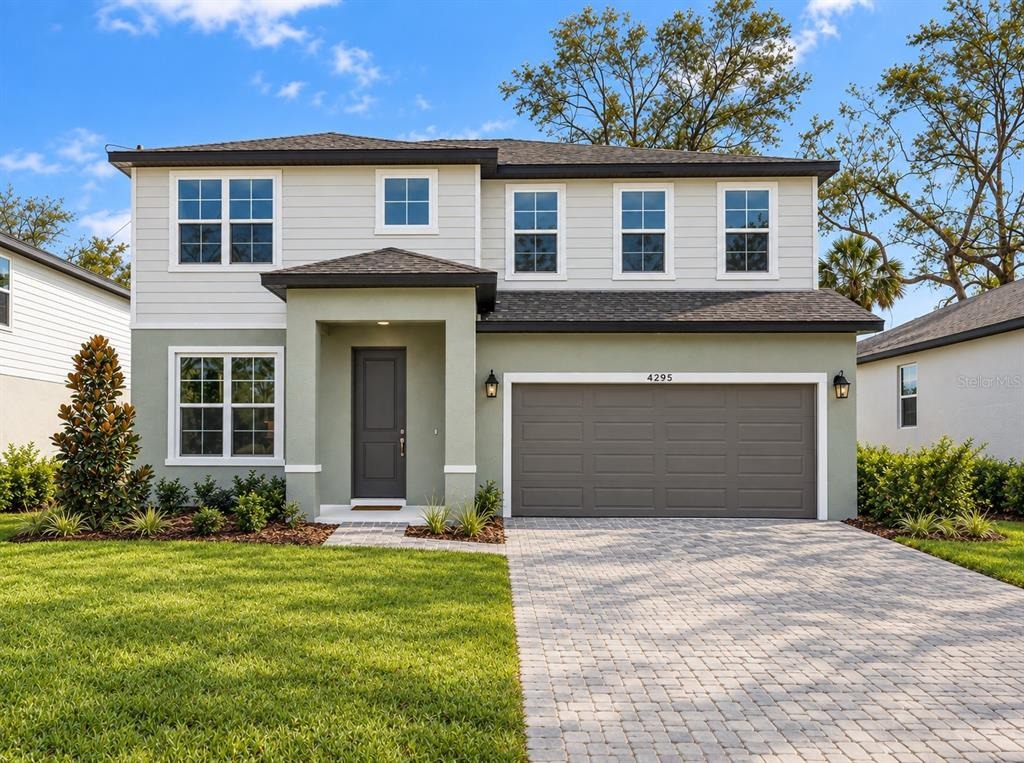
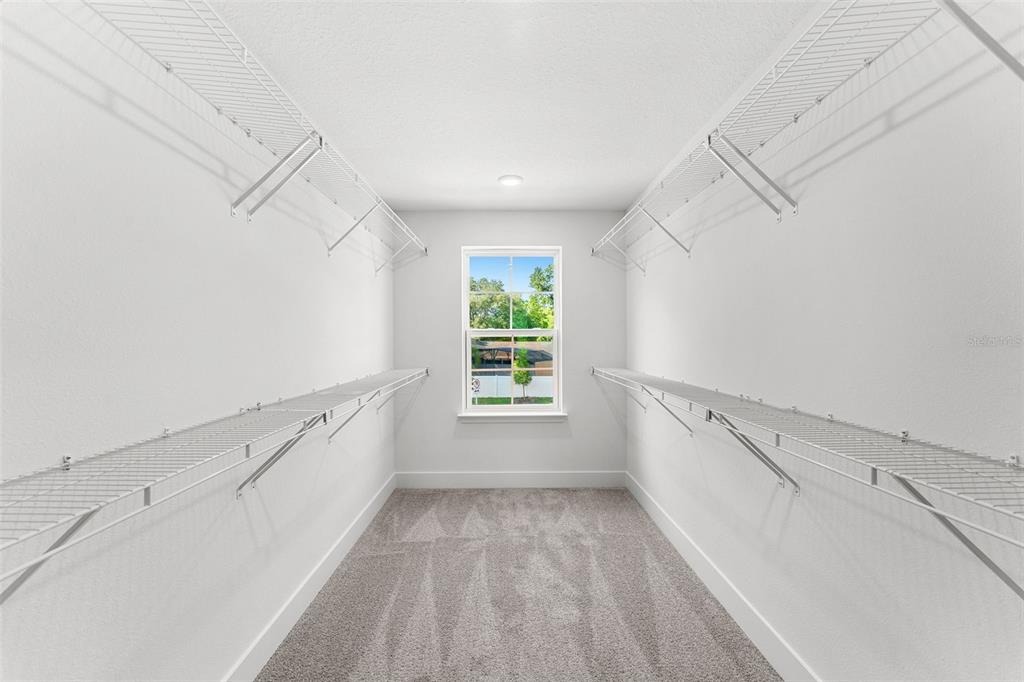
Tour This Home Today! Estimated Closing: February 2027. Nestled on a quiet cul-de-sac within Estes Reserve in Eustis, a boutique community of just 18 homes, the Florence is a two-story home offering 2,486 sq. ft. of thoughtfully designed living space with 4 bedrooms, 3 bathrooms, and versatile loft. The open kitchen, dining, and great room create the perfect gathering space, enhanced by sleek tile throughout the main living areas for a modern touch. The chef-inspired kitchen features a large center island, quartz countertops, 42" white linen cabinetry, stainless steel appliances, and a generous walk-in pantry. Thoughtful details like under-stairs storage, a spacious laundry room, and a brick-paved driveway elevate both form and function. Step outside to your covered lanai overlooking a spacious backyard-perfect for relaxing or entertaining. Upstairs, the primary suite feels like a private retreat with an oversized walk-in closet and spa-inspired bath with dual vanities and floor-to-ceiling tile. Two secondary bedrooms and an open loft-ideal for game nights, movie marathons, or a home office-offer comfort and flexibility, while a first-floor guest bedroom and full bath provide a private space for visitors or multi-generational living.Just outside your door, Estes Reserve offers the best of Central Florida living. Spend weekends fishing or boating on sparkling Lake Eustis, exploring scenic parks, or enjoying the charm of Mount Doras waterfront dining, quaint shops, and lively f
Interior Details
2486
4
3
Has Heating:
No
Heating Type:
N/A
Has Cooling:
No
Cooling Type:
N/A
Has Fuel:
No
Fuel Type:
N/A
Has Basement:
No
Basement Type:
N/A
Has Flooring:
No
Flooring Type:
N/A
Has Fireplace:
Yes
Fireplace Type:
N/A
Property Details
N/A
No
No
Type:
N/A
Location:
N/A
Status:
N/A
Number of Spaces:
N/A
N/A
N/A
N/A
N/A
N/A
N/A
N/A
Construction Details
N/A
N/A
N/A
N/A
N/A
Tax History
Year
Amount
Land
Improvement
Percent Change
Assessment

Average Home Price in 32736
Nearby Properties
Zip Code
Price
Bed
Bath
Sqft
Lot
Sold Date
$433,128
$433,128
4 Beds
2.5 Baths
2,172 Sqft
109,599 Lot (sqft)
Sold 06/19/2026
$399,990
4 Beds
3 Baths
2,603 Sqft
7,283 Lot (sqft)
Sold 10/13/2026
$456,990
4 Beds
3 Baths
2,560 Sqft
6,600 Lot (sqft)
Sold 10/18/2026
$468,284
$468,284
4 Beds
2 Baths
2,468 Sqft
12,362 Lot (sqft)
Sold 10/18/2026
$561,294
3 Beds
2 Baths
2,668 Sqft
43,877 Lot (sqft)
Sold 10/13/2026
$399,460
$399,460
4 Beds
2.5 Baths
2,520 Sqft
9,771 Lot (sqft)
Sold 10/13/2026