Member Features
Find Real Estate Bargain!
Full foreclosure details
Home value, equity and ownership info
Find homes priced below market
Get full access with a FREE Account
Already a member?
$302,000
Listing Price3beds
1baths
1,638sqft
--sqft lot
47 Daphne Ct, Douglassville, PA 19518
Member Features
Find Real Estate Bargain!
Full foreclosure details
Home value, equity and ownership info
Find homes priced below market
Get full access with a FREE Account
Already a member?
For Sale
Pending
Off Market
Home type
Price / sqft
Year built
Home Details
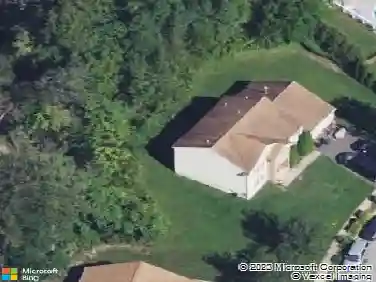
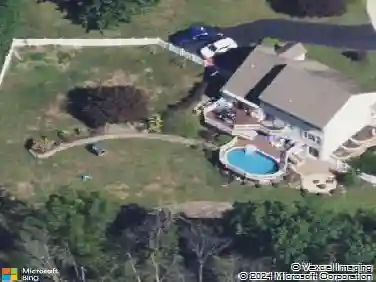
Welcome to 47 Daphne Ct, where comfort, style, and low-maintenance living come together in the heart of the sought-after 55+ community of Douglass Village. Built just four years ago, this beautiful Holly 1 model with its 9 ceilings, two spacious primary suites, two full bathrooms, and an oversized two-car garage, offers the perfect blend of elegance, functionality, and easy living.nFrom the moment you arrive, you'll be captivated by the home's wonderful curb appeal and its spacious setting on one of the community's larger lots. Step onto the charming covered front porch-the perfect place to enjoy your morning coffee or unwind with a good book while taking in the peaceful surroundings.nInside, you'll immediately appreciate the bright, open floor plan designed for comfortable everyday living and effortless entertaining. The formal living room provides flexible space that can easily serve as a sitting room, reading nook, home office, or additional entertaining area.nAt the heart of the home is the beautifully appointed kitchen, featuring abundant cabinetry, generous countertop space, a center island, and plenty of room for meal preparation. The kitchen opens seamlessly to the spacious family room, creating an inviting gathering space for family and friends. Just beyond, step outside onto the rear deck-ideal for grilling, outdoor dining, or simply relaxing while enjoying the outdoors.nThe private primary suite is thoughtfully situated at the rear of the home, creating a peaceful
Interior Details
1638
3
1
Has Heating:
Yes
Heating Type:
Yes
Has Cooling:
Yes
Cooling Type:
Central
Has Fuel:
No
Fuel Type:
N/A
Has Basement:
No
Basement Type:
No Basement
Has Flooring:
No
Flooring Type:
N/A
Has Fireplace:
Yes
Fireplace Type:
N/A
Property Details
N/A
Yes
Yes
Type:
N/A
Location:
N/A
Status:
N/A
Number of Spaces:
N/A
N/A
N/A
N/A
N/A
N/A
N/A
N/A
Construction Details
Mobile Home
Aluminum/vinyl
N/A
N/A
N/A
Tax History
Year
Amount
Land
Improvement
Percent Change
Assessment

Average Home Price in 19518