Member Features
Find Real Estate Bargain!
Full foreclosure details
Home value, equity and ownership info
Find homes priced below market
Get full access with a FREE Account
Already a member?
$761,255
Listing Price--beds
2.5baths
3,083sqft
8,475sqft lot
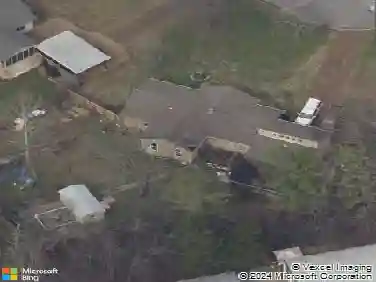
506 Dante Ranch Ln, Nolensville, TN 37135
Member Features
Find Real Estate Bargain!
Full foreclosure details
Home value, equity and ownership info
Find homes priced below market
Get full access with a FREE Account
Already a member?
For Sale
Home type
Price / sqft
Year built
Home Details
Welcome to 506 Dante Ranch - a beautiful home in a popular Nolensville neighborhood! This brick home has real hardwood floors, a large kitchen, high living room ceiling, partially covered back deck, a giant bonus room, and new roof in 2023. The main level primary bedroom comes with an updated bathroom and a huge walk in closet to enjoy, plus additional storage areas accessed from the bonus room and from the garage. Bent Creek is a family oriented neighborhood next to the heart of Nolensville's historic district as well as the future mixed use downtown that's under construction. From summer pool parties to Fourth of July bike parades to Fall Festivals and the holiday Luminary Night, Bent Creek is full of life year round. The $85 HOA fee covers garbage pick up and use of community pool, dog park, miles of walking trails, basketball court, pocket parks, and neighborhood barn, as well as social events throughout the year.
Interior Details
3083
N/A
2.5
Has Heating:
Yes
Heating Type:
Central
Has Cooling:
Yes
Cooling Type:
Central
Has Fuel:
No
Fuel Type:
N/A
Has Basement:
No
Basement Type:
No Basement
Has Flooring:
No
Flooring Type:
N/A
Has Fireplace:
Yes
Fireplace Type:
N/A
Property Details
8475
Yes
Yes
Type:
Driveway
Location:
N/A
Status:
N/A
Number of Spaces:
0
N/A
N/A
N/A
N/A
N/A
N/A
N/A
Construction Details
N/A
N/A
N/A
N/A
Asphalt
Tax History
Year
Amount
Land
Improvement
Percent Change
Assessment
2020
$2,373
$16,250
$78,300
--%
$94,550
2019
$2,241
$16,250
$78,300
--%
$94,550
2018
$2,175
$16,250
$78,300
--%
$94,550
2017
$2,156
$16,250
$78,300
--%
$94,550
2016
$2,128
$16,250
$78,300
--%
$94,550
2014
$1,947
$0
$0
--%
$80,800
2013
$1,947
$0
$0
--%
$80,800
2012
$1,826
$0
$0
--%
$80,800

Average Home Price in 37135
Nearby Properties
Zip Code
Price
Bed
Bath
Sqft
Lot
Sold Date
$979,000
-- Beds
3.5 Baths
3,541 Sqft
12,230 Lot (sqft)
Sold 09/30/2026
$772,865
-- Beds
2.5 Baths
2,755 Sqft
8,893 Lot (sqft)
Sold 09/09/2026
$799,900
4 Beds
4 Baths
2,723 Sqft
3,280 Lot (sqft)
Sold 10/13/2026
$867,600
-- Beds
3.5 Baths
3,391 Sqft
7,320 Lot (sqft)
Sold 10/27/2026
$753,316
-- Beds
2.5 Baths
2,728 Sqft
9,425 Lot (sqft)
Sold 10/26/2026
$859,900
4 Beds
3 Baths
2,859 Sqft
12,780 Lot (sqft)
Sold 09/29/2026
$839,163
-- Beds
4 Baths
3,215 Sqft
4,164 Lot (sqft)
Sold 10/27/2026
$799,900
4 Beds
3 Baths
3,084 Sqft
5,967 Lot (sqft)
Sold 09/29/2026
$655,000
4 Beds
3 Baths
2,724 Sqft
5,640 Lot (sqft)
Sold 10/13/2026