Member Features
Find Real Estate Bargain!
Full foreclosure details
Home value, equity and ownership info
Find homes priced below market
Get full access with a FREE Account
Already a member?
$285,000
Listing Price3beds
2baths
1,610sqft
8,712sqft lot
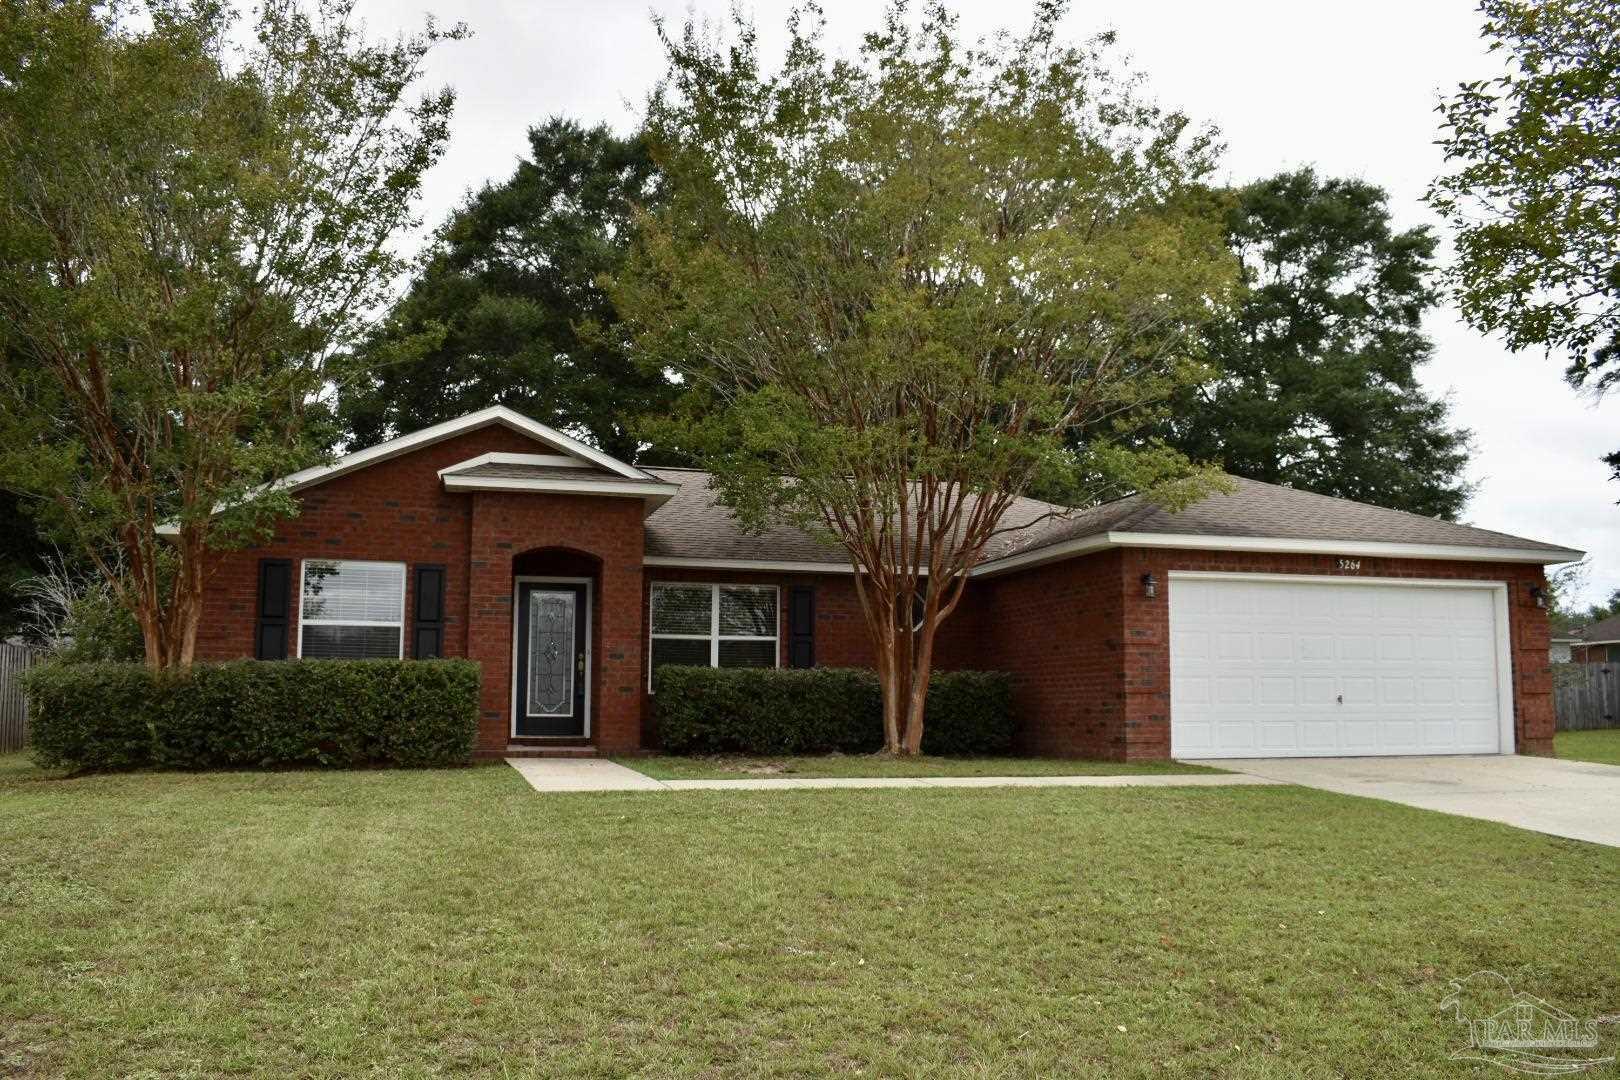
5264 Dalton Cir, Milton, FL 32570
Member Features
Find Real Estate Bargain!
Full foreclosure details
Home value, equity and ownership info
Find homes priced below market
Get full access with a FREE Account
Already a member?
For Sale
Off Market
Home type
Price / sqft
Year built
Home Details
Welcome to your future home in the heart of Pace. This 3 bed 2 bath homes boasts just over 1, 800 square feet leaving a very spacious feel. Upon entering the front door you will notice the dining room to your right which opens up to the family room. In the family room, you have cathedral ceilings and sliding glass doors which leads to your covered back porch. The kitchen overlooks the family room and offers its own breakfast nook area, hop up bar, center island, and a deep pantry. You also have abundant countertop and cabinet space. From the back of the kitchen flows the separate laundry room which leads to the 2 car garage. Your master suite is split from the other two bedrooms and hall bath. The hall bath features an updated vanity and light fixture. The master bedroom has a large walk-in closet and the master bath offers a separate garden tub, a standup shower, and double vanities. Call to schedule your private showing today!
Interior Details
1610
3
2
Has Heating:
Yes
Heating Type:
Forced Air With Air Conditioning
Has Cooling:
Yes
Cooling Type:
Central
Has Fuel:
No
Fuel Type:
N/A
Has Basement:
No
Basement Type:
N/A
Has Flooring:
No
Flooring Type:
Carpet
Has Fireplace:
Yes
Fireplace Type:
N/A
Property Details
8712
No
No
Type:
Garage, Attached
Location:
N/A
Status:
N/A
Number of Spaces:
2
No
No
No
No
Yes
No
No
Construction Details
N/A
Brick
N/A
Gable/hip
Wood Shingle
Tax History
Year
Amount
Land
Improvement
Percent Change
Assessment
2019
$1,962
$16,000
$108,086
--%
$124,086
2018
$1,933
$16,000
$104,434
--%
$120,434
2017
$1,817
$14,000
$96,886
--%
$110,886
2016
$1,002
$0
$0
--%
$101,280
2015
$1,018
$14,000
$86,576
--%
$100,576
2013
$1,023
$0
$0
--%
$98,472
2012
$995
$0
$0
--%
$99,590

Average Home Price in 32570
Nearby Properties
Zip Code
Price
Bed
Bath
Sqft
Lot
Sold Date
$275,581
$275,581
3 Beds
2 Baths
1,663 Sqft
20,996 Lot (sqft)
Sold 09/29/2026
$280,295
$280,295
3 Beds
2 Baths
1,576 Sqft
18,469 Lot (sqft)
Sold 09/17/2026
$273,893
$273,893
3 Beds
2 Baths
1,624 Sqft
10,672 Lot (sqft)
Sold 08/11/2026
$322,659
$322,659
3 Beds
2 Baths
1,711 Sqft
18,861 Lot (sqft)
Sold 05/08/2026
$260,000
$260,000
3 Beds
2 Baths
1,463 Sqft
14,810 Lot (sqft)
Sold 10/06/2026
$305,955
$305,955
3 Beds
2 Baths
1,726 Sqft
16,466 Lot (sqft)
Sold 10/06/2026
$344,900
$344,900
3 Beds
2 Baths
1,622 Sqft
28,750 Lot (sqft)
Sold 09/29/2026
$269,705
$269,705
3 Beds
2 Baths
1,576 Sqft
11,021 Lot (sqft)
Sold 10/06/2026
$299,900
$299,900
3 Beds
2 Baths
1,557 Sqft
14,723 Lot (sqft)
Sold 09/29/2026