
Member Features
Find Real Estate Bargain!
Full foreclosure details
Home value, equity and ownership info
Find homes priced below market
Get full access with a FREE Account
Already a member?
$589,000
Listing Price4beds
3baths
2,841sqft
11,997sqft lot
1465 Dallas Cir Sw, Marietta, GA 30064
Member Features
Find Real Estate Bargain!
Full foreclosure details
Home value, equity and ownership info
Find homes priced below market
Get full access with a FREE Account
Already a member?
For Sale
New Listing
Off Market
Home type
Price / sqft
Year built
Home Details
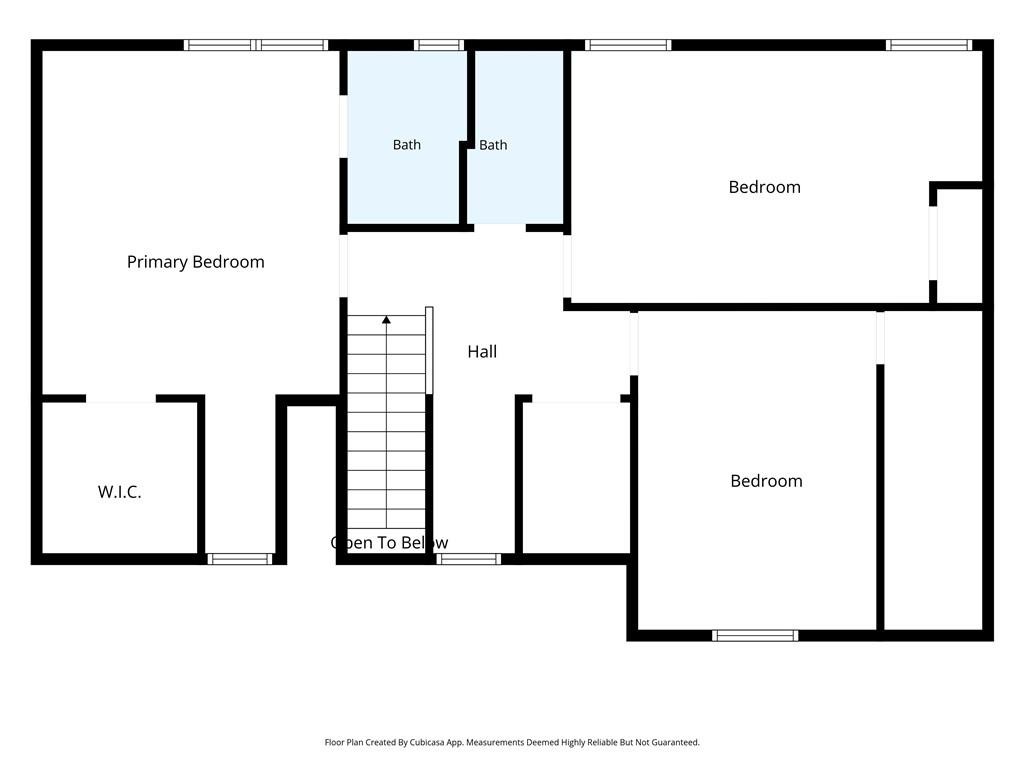
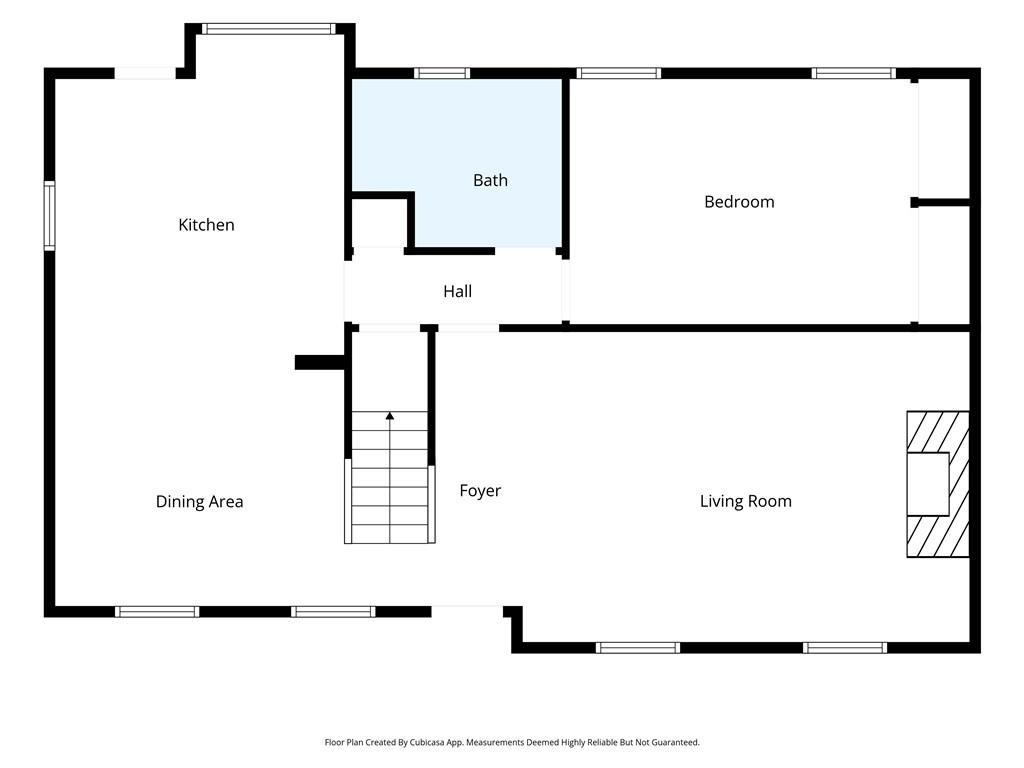
Welcome home to this beautifully renovated 5-bedroom, 3-bathroom residence, ideally located just minutes from the vibrant shops, restaurants, and entertainment of Marietta Square. Blending timeless charm with modern updates, this move-in ready home offers the perfect combination of style, comfort, and functionality.nnInside, youll find gorgeous hardwood floors, an abundance of natural light, and a thoughtfully designed floor plan that provides space for everyone. The spacious kitchen is the heart of the home, featuring a large center island, ample cabinetry, and plenty of room for cooking, gathering, and entertaining. The inviting living area is anchored by a cozy fireplace, creating the perfect place to relax year-round.nnStep outside to enjoy the expansive, fenced backyard-ideal for pets, play, gardening, or hosting friends and family. With generous storage throughout and a large lot offering endless possibilities, this home delivers both convenience and versatility.nnWhether youre looking for room to grow or a turnkey property in one of Mariettas most desirable locations, this exceptional home is ready to welcome you.
Interior Details
2841
4
3
Has Heating:
Yes
Heating Type:
Central
Has Cooling:
Yes
Cooling Type:
Central
Has Fuel:
Yes
Fuel Type:
Gas
Has Basement:
No
Basement Type:
Full
Has Flooring:
No
Flooring Type:
N/A
Has Fireplace:
Yes
Fireplace Type:
N/A
Property Details
11997
No
No
Type:
Garage, Basement
Location:
N/A
Status:
N/A
Number of Spaces:
2
No
No
No
No
No
Yes
No
Construction Details
Bi-level
Brick
N/A
Gable
N/A
Tax History
Year
Amount
Land
Improvement
Percent Change
Assessment
2020
$348
$33,000
$60,920
--%
$93,920
2019
$346
$26,000
$55,912
--%
$81,912
2018
$346
$26,000
$55,912
--%
$81,912
2017
$278
$22,000
$55,912
--%
$77,912
2016
$280
$19,200
$47,068
--%
$66,268
2014
$312
$19,200
$47,068
--%
$66,268
2013
$318
$18,240
$40,204
--%
$58,444
2012
$326
$0
$0
--%
$58,444

Average Home Price in 30064
Nearby Properties
Zip Code
Price
Bed
Bath
Sqft
Lot
Sold Date
$529,859
4 Beds
2.5 Baths
2,702 Sqft
0 Lot (sqft)
Sold 09/30/2026
$516,479
$516,479
4 Beds
3 Baths
3,130 Sqft
10,000 Lot (sqft)
Sold 08/03/2026
$520,000
3 Beds
2.5 Baths
2,487 Sqft
0 Lot (sqft)
Sold 07/10/2025
$650,000
$650,000
4 Beds
3 Baths
3,004 Sqft
13,206 Lot (sqft)
Sold 09/29/2026
$719,000
4 Beds
4 Baths
2,600 Sqft
0 Lot (sqft)
Sold 10/05/2026
$625,000
$625,000
4 Beds
3 Baths
2,656 Sqft
0 Lot (sqft)
Sold 09/29/2026







