
Member Features
Find Real Estate Bargain!
Full foreclosure details
Home value, equity and ownership info
Find homes priced below market
Get full access with a FREE Account
Already a member?
$162,573
Listing Price2beds
2baths
1,354sqft
2,952sqft lot
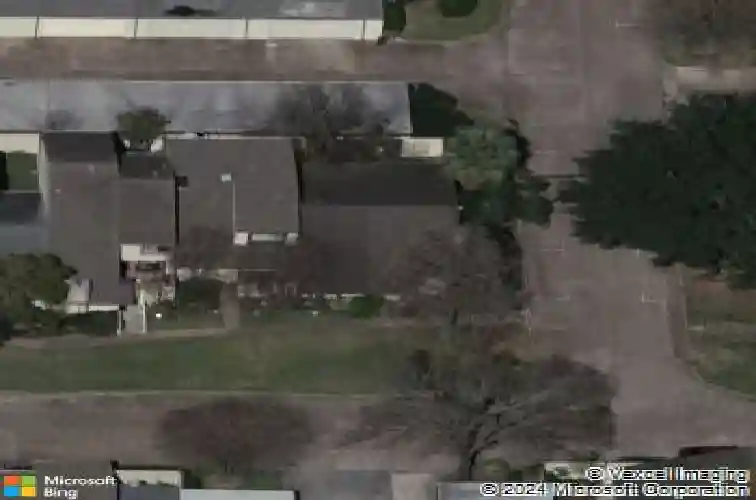
7164 S Dairy Ashford Rd, Houston, TX 77072
Member Features
Find Real Estate Bargain!
Full foreclosure details
Home value, equity and ownership info
Find homes priced below market
Get full access with a FREE Account
Already a member?
For Sale
Home type
Price / sqft
Year built
Home Details
Beautifully remodeled single-story corner townhome in a well-maintained community. Features an oversized rear-entry garage with a private courtyard between the home and garage.nStep inside and be welcomed by soaring ceilings, abundant natural light, and stunning new laminate flooring throughout. The open-concept layout creates a bright and inviting living space centered around a cozy wood-burning fireplace. The home has been fully updated, including a brand-new kitchen, fresh interior paint, new AC system, new water heater, and modern finishes throughout. The open dining area flows seamlessly into the living room, making it perfect for gatherings. This home offers 2 spacious bedrooms and 2 full bathrooms, along with a convenient indoor utility closet. The large and private primary bedroom overlooks the tranquil courtyard and provides a peaceful retreat. Additional highlights include guest parking and a prime location close to shopping, dining, major roads, and everyday conveniences.
Interior Details
1354
2
2
Has Heating:
Yes
Heating Type:
Central
Has Cooling:
Yes
Cooling Type:
Central
Has Fuel:
Yes
Fuel Type:
Gas
Has Basement:
No
Basement Type:
N/A
Has Flooring:
No
Flooring Type:
N/A
Has Fireplace:
Yes
Fireplace Type:
N/A
Property Details
2952
Yes
Yes
Type:
Garage, Detached
Location:
N/A
Status:
N/A
Number of Spaces:
2
N/A
N/A
N/A
N/A
N/A
N/A
N/A
Construction Details
Townhouse
Combination
N/A
N/A
N/A
Tax History
Year
Amount
Land
Improvement
Percent Change
Assessment
2020
$2,869
$27,000
$89,124
--%
$116,124
2019
$2,695
$20,000
$86,578
--%
$106,578
2018
$2,436
$14,000
$74,482
--%
$88,482
2017
$1,967
$0
$0
--%
$71,537
2016
$1,773
$0
$0
--%
$65,034
2015
$1,607
$14,000
$45,122
--%
$59,122
2013
$1,423
$14,000
$37,549
--%
$51,549
2012
$2,819
$0
$0
--%
$56,267

Average Home Price in 77072
Nearby Properties
Zip Code
Price
Bed
Bath
Sqft
Lot
Sold Date
$148,079
2 Beds
1.5 Baths
1,231 Sqft
1,679 Lot (sqft)
Sold 10/18/2026
$175,000
$175,000
2 Beds
2.5 Baths
1,496 Sqft
1,646 Lot (sqft)
Sold 10/13/2026
$225,000
2 Beds
2.5 Baths
1,524 Sqft
1,953 Lot (sqft)
Sold 10/18/2026





