
Member Features
Find Real Estate Bargain!
Full foreclosure details
Home value, equity and ownership info
Find homes priced below market
Get full access with a FREE Account
Already a member?
$2,250,000
Listing Price4beds
4baths
4,593sqft
47,800sqft lot
221 Daffodil St, Hot Springs National Park, AR 71913
Member Features
Find Real Estate Bargain!
Full foreclosure details
Home value, equity and ownership info
Find homes priced below market
Get full access with a FREE Account
Already a member?
For Sale
Off Market
Home type
Price / sqft
Year built
Home Details
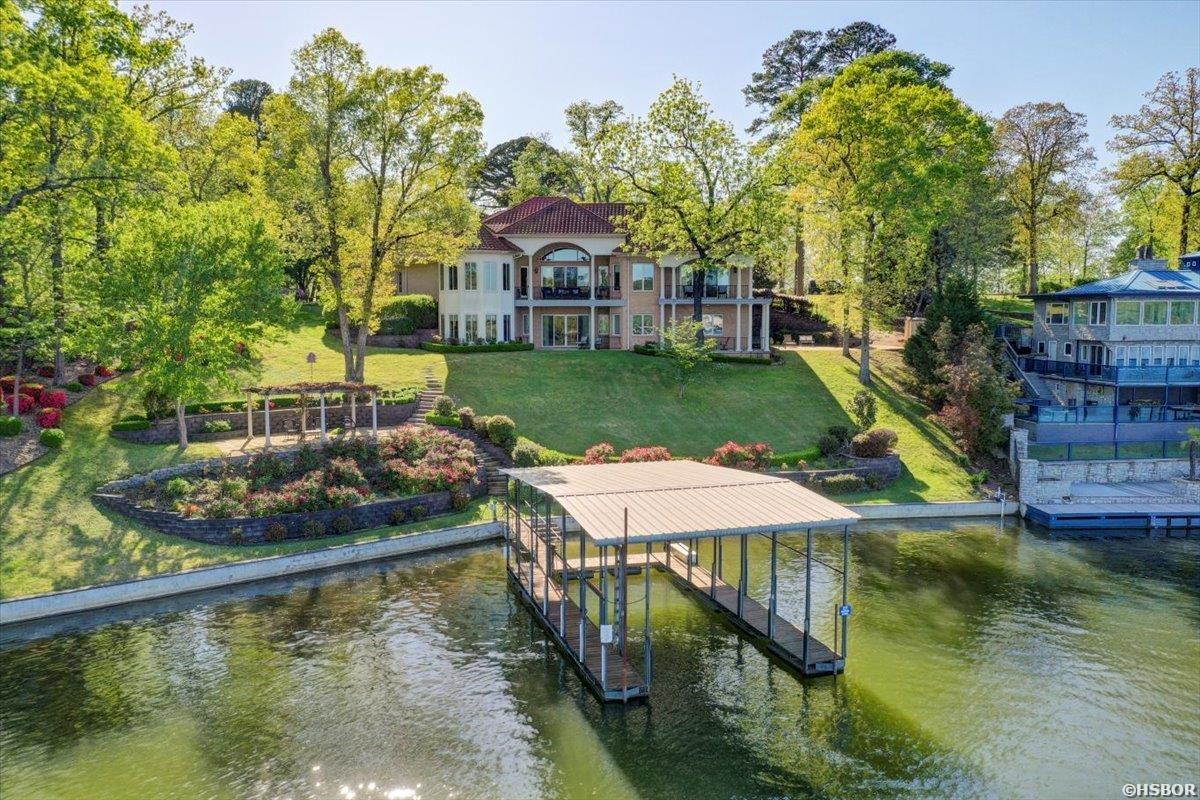
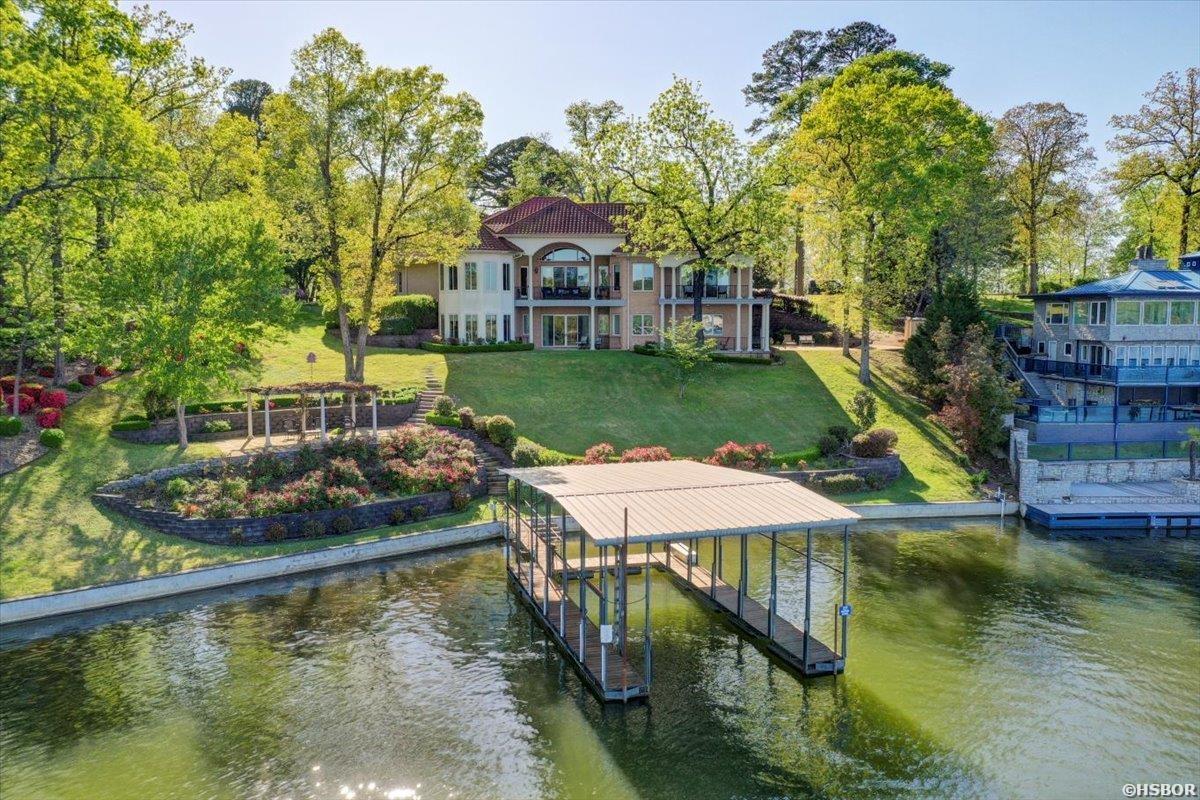
This Tuscan villa-style home is located on Lake Hamilton with captivating views of Moonlight Bay. Starting with the Gerard Stone Coated steel tile roofing, this home has quality features throughout. As you step inside, graceful columns and arches welcome you. The living area here has high ceilings and is perfect for gatherings. This living area fireplace has gas logs for easy, quick fireplace ambiance. The home is open and airy with a comfortable flow out to the main patio. The gourmet kitchen has custom cabinetry, granite countertops and high-end appliances. Adjacent to the kitchen, a formal dining area awaits. The luxurious master suite features: Serene Lake views, a spa-like master bath with a soaking tub, separate shower and dual vanities. Of course, the walk-in closet and a large laundry area are here as well. Enjoy sunrise views over Moonlight Bay with your morning coffee from the master bedroom or main living area patios. The nearby office area has the same fantastic lake views and custom built-in cabinetry. This back split house plan has another Master bedroom downstairs with an en suite master bathroom. The den with the wood burning fireplace, game area and wet bar might really be the heart of the home. There are two more large bedrooms with lake views and another bathroom. Walk out onto the lower patio area and enjoy everything this home has to offer. There is another laundry room and a playroom for the kids or grandkids in this lower area as well. In case you have
Interior Details
4593
4
4
Has Heating:
Yes
Heating Type:
Central
Has Cooling:
Yes
Cooling Type:
Central
Has Fuel:
No
Fuel Type:
N/A
Has Basement:
No
Basement Type:
Basement (unspecified)
Has Flooring:
No
Flooring Type:
Hardwood
Has Fireplace:
Yes
Fireplace Type:
N/A
Property Details
47800
No
No
Type:
Driveway Concrete
Location:
N/A
Status:
N/A
Number of Spaces:
0
No
No
No
No
No
No
No
Construction Details
Bi-level
Stone
N/A
Gable/hip
Clay Tile
Tax History
Year
Amount
Land
Improvement
Percent Change
Assessment
2018
$9,217
$52,800
$148,900
--%
$201,700
2018
$9,217
$52,800
$148,900
--%
$201,700
2017
$9,065
$52,800
$148,900
--%
$201,700
2016
$8,232
$52,800
$148,900
--%
$201,700
2015
$7,039
$62,150
$108,290
--%
$170,440
2013
$6,689
$62,150
$108,290
--%
$170,440
2012
$6,992
$62,150
$108,290
--%
$170,440
2012
$6,356
$62,150
$108,290
--%
$170,440

Average Home Price in 71913




